
518 Linden Drive, Spiceland, IN 47385
Local realty services provided by:Better Homes and Gardens Real Estate First Realty Group
518 Linden Drive,Spiceland, IN 47385
$257,000
- 3 Beds
- 1 Baths
- 1,248 sq. ft.
- Single family
- Active
Listed by: bryan paugh, julia hoffman
Office: legacy real estate partners, inc
MLS#:10053815
Source:IN_RAR
Price summary
- Price:$257,000
- Price per sq. ft.:$205.93
About this home
Take a look at this beautifully updated 3-bedroom, 1-bath home that combines modern updates with everyday comfort! From the moment you arrive, you'll appreciate the new concrete front porch, attractive vinyl siding, and spacious yard perfect for outdoor enjoyment. Step inside to find fresh paint and new flooring throughout, creating a bright and welcoming atmosphere. The updated kitchen is a standout feature, offering beautiful white cabinetry from Spiceland Wood Products with soft-close drawers, along with a range and dishwasher that remain with the home. The updated bathroom adds to the home's fresh appeal, while the new furnace and central air provide year-round comfort and peace of mind.
Contact an agent
Home facts
- Year built:1955
- Listing ID #:10053815
- Added:49 day(s) ago
- Updated:August 14, 2026 at 03:37 PM
Rooms and interior
- Bedrooms:3
- Total bathrooms:1
- Full bathrooms:1
- Rooms Total:6
- Kitchen Description:Dishwasher, Range-Electric
- Living area:1,248 sq. ft.
Heating and cooling
- Cooling:Central Air
- Heating:Forced Air, Gas
Structure and exterior
- Roof:Shingle
- Year built:1955
- Building area:1,248 sq. ft.
- Lot area:0.22 Acres
- Architectural Style:Ranch
- Construction Materials:Vinyl
- Exterior Features:Porch
- Foundation Description:Crawl
- Levels:1 Story
Schools
- High school:South Henry Jr/Sr High School
- Middle school:South Henry Jr/Sr High School
- Elementary school:South Henry Tri Elementary
Utilities
- Water:City
- Sewer:City
Finances and disclosures
- Price:$257,000
- Price per sq. ft.:$205.93
- Tax amount:$501
Features and amenities
- Appliances:Dishwasher, Range-Electric, Washer/Dryer Hookup
- Laundry features:Washer/Dryer Hookup
- Amenities:Electric Water Heater
Parking
- Parking description:Garage-Attached
- Garage spaces:2
New listings near 518 Linden Drive
- New
 $390,000Active5 beds 4 baths4,688 sq. ft.
207 S Pearl Street, Spiceland, IN 47385
MLS# 202632502Listed by: RE/MAX FIRST INTEGRITY 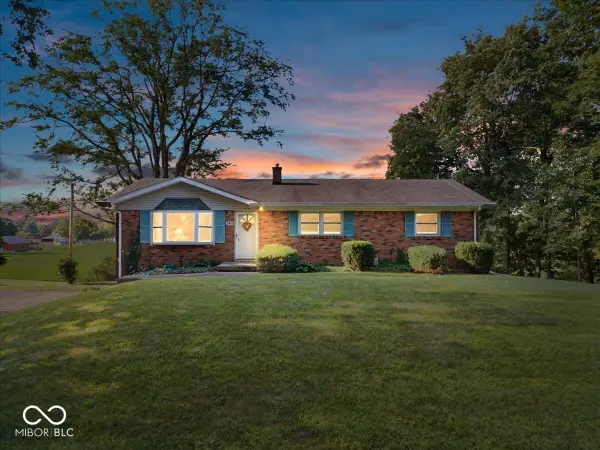 $250,000Pending3 beds 2 baths2,250 sq. ft.
3451 W County Road 650 S, Spiceland, IN 47385
MLS# 22118507Listed by: RE/MAX EDGE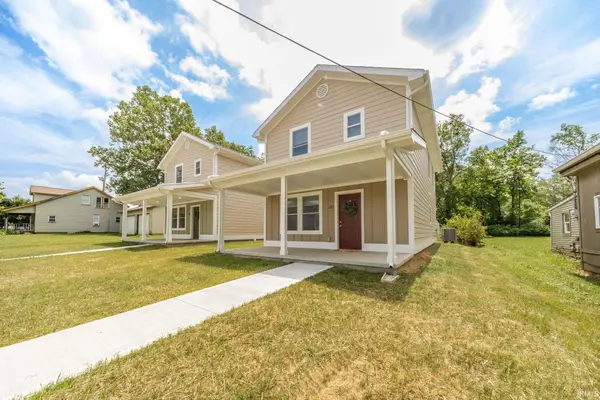 $189,900Active3 beds 3 baths1,440 sq. ft.
621 E Main Street, Spiceland, IN 47383
MLS# 202627592Listed by: F.C. TUCKER/CROSSROADS REAL ESTATE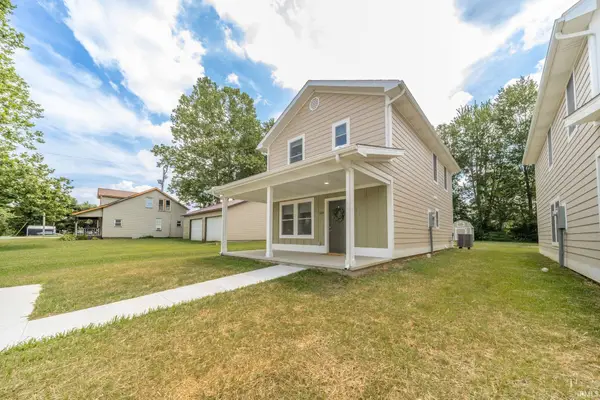 $189,900Pending3 beds 3 baths1,440 sq. ft.
623 E Main Street, Spiceland, IN 47383
MLS# 202627593Listed by: F.C. TUCKER/CROSSROADS REAL ESTATE $189,900Active3 beds 3 baths1,440 sq. ft.
621 E Main Street, Spiceland, IN 47385
MLS# 22113276Listed by: F.C. TUCKER/CROSSROADS $189,900Pending3 beds 3 baths1,440 sq. ft.
623 E Main Street, Spiceland, IN 47385
MLS# 22113394Listed by: F.C. TUCKER/CROSSROADS $78,000Active2 beds 1 baths1,036 sq. ft.
403 E Broad Street, Spiceland, IN 47385
MLS# 202625917Listed by: LEGACY REAL ESTATE PARTNERS INC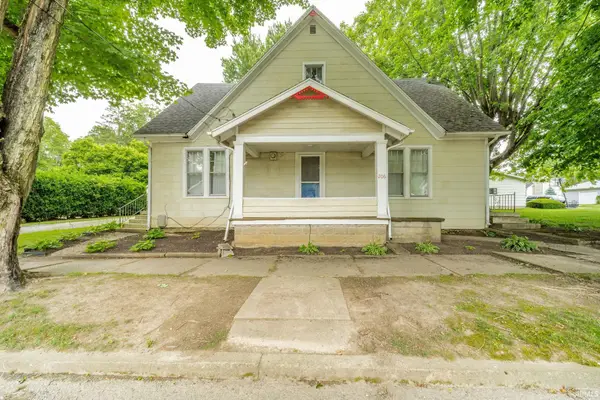 $180,000Active5 beds 2 baths2,472 sq. ft.
206 N Pearl Street, Spiceland, IN 47385
MLS# 202623469Listed by: RE/MAX FIRST INTEGRITY $274,900Active4 beds 2 baths1,800 sq. ft.
130 E Broad Street, Spiceland, IN 47385
MLS# 202621614Listed by: F.C. TUCKER/CROSSROADS REAL ESTATE


Protect your home and budget from life's surprises with an Assurant Home Warranty, backed by a partner that supports you through every step of homeownership. Explore Plans.
© 2026 Better Homes and Gardens Real Estate LLC. An Anywhere Real Estate company. All rights reserved. Better Homes and Gardens® Real Estate is a registered trademark owned by Meredith Operations Corporation, licensed to Better Homes and Gardens Real Estate LLC and used with permission. Better Homes and Gardens Real Estate LLC fully supports the principles of the Fair Housing Act and the Equal Opportunity Act. Listing information is deemed reliable but is not guaranteed accurate.
Each office is independently owned and operated.
Any services or products provided by third parties are not provided by, affiliated with or related to Better Homes and Gardens Real Estate LLC, or its affiliated companies.