
10810 Scarlett Oak Drive, Saint John, IN 46373
Local realty services provided by:Better Homes and Gardens Real Estate Connections
Listed by: alessandra roeback
Office: bhhs executive realty219-663-1986
MLS#:839508
Source:Northwest Indiana AOR as distributed by MLS GRID
10810 Scarlett Oak Drive,St. John, IN 46373
$525,000
- 3 Beds
- 3 Baths
- 3,758 sq. ft.
- Single family
- Active
Price summary
- Price:$525,000
- Price per sq. ft.:$139.7
About this home
Experience refined living in this stunning luxury ranch townhome, thoughtfully designed with upscale finishes and exceptional space throughout. Offering 3 spacious bedrooms, 3 elegant bathrooms, a sun-drenched sunroom, and a beautifully finished basement with soaring 9-foot ceilings, this home perfectly combines sophistication and comfort. The impressive primary suite serves as a private retreat, featuring dual walk-in closets and a spa-inspired ensuite bath. Every bathroom showcases custom tiled showers and high-end finishes. The expansive lower level provides endless possibilities for entertaining, a private lounge, fitness area, or guest accommodations. Step outside to a beautifully designed concrete patio and fenced backyard, creating the perfect setting for relaxing evenings or outdoor entertaining. With luxurious details, generous living spaces, and impeccable craftsmanship throughout, this exceptional townhome offers effortless upscale living.
Contact an agent
Home facts
- Year built:2022
- Listing ID #:839508
- Added:1 day(s) ago
- Updated:May 25, 2026 at 11:25 PM
Rooms and interior
- Bedrooms:3
- Total bathrooms:3
- Full bathrooms:3
- Rooms Total:6
- Kitchen Description:Dishwasher, Microwave, Range, Refrigerator, Stainless Steel Appliance(s)
- Basement:Yes
- Basement Description:Basement
- Living area:3,758 sq. ft.
Structure and exterior
- Year built:2022
- Building area:3,758 sq. ft.
- Lot area:0.13 Acres
Utilities
- Water:Public
Finances and disclosures
- Price:$525,000
- Price per sq. ft.:$139.7
- Tax amount:$4,947 (2025)
Features and amenities
- Laundry features:Dryer, Washer
Parking
- Parking description:Attached, Garage Door Opener
- Garage:Yes
- Garage spaces:2
New listings near 10810 Scarlett Oak Drive
- New
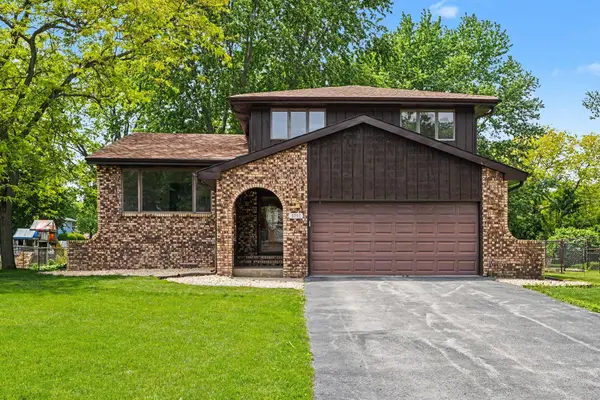 $524,979Active3 beds 3 baths2,423 sq. ft.
9792 W Oakridge Drive, St. John, IN 46373
MLS# 839511Listed by: CENTURY 21 CIRCLE - New
 $818,900Active5 beds 4 baths4,022 sq. ft.
9863 Elle Avenue, St. John, IN 46373
MLS# 839438Listed by: MCCOLLY REAL ESTATE - New
 $534,999Active3 beds 3 baths3,511 sq. ft.
14231 Onyx Way, Dyer, IN 46311
MLS# 839430Listed by: MCCOLLY REAL ESTATE - Open Mon, 12 to 2pmNew
 $315,900Active3 beds 3 baths1,725 sq. ft.
8703 Orchid Drive, St. John, IN 46373
MLS# 839382Listed by: @PROPERTIES/CHRISTIE'S INTL RE - New
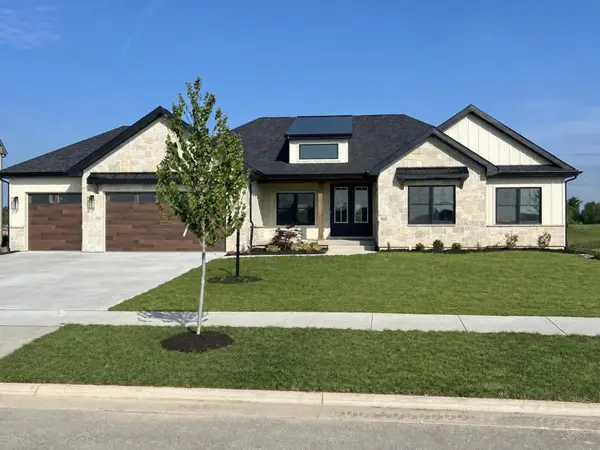 $799,999Active3 beds 3 baths2,435 sq. ft.
9864 Switch Grass, St. John, IN 46373
MLS# 839368Listed by: KELLER WILLIAMS PREFERRED REAL  $460,000Pending3 beds 3 baths3,380 sq. ft.
12260 W 83rd Place, St. John, IN 46373
MLS# 839358Listed by: @PROPERTIES/CHRISTIE'S INTL RE- New
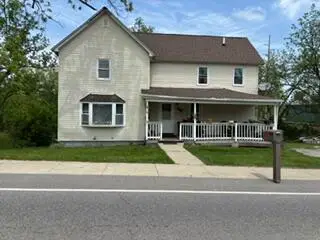 $295,900Active3 beds 2 baths1,488 sq. ft.
10880 W 93rd Avenue, St. John, IN 46373
MLS# 839351Listed by: RE/MAX 10 SCHERERVILLE - New
 $449,500Active3 beds 3 baths3,256 sq. ft.
9430 Hilltop Drive, St. John, IN 46373
MLS# 839336Listed by: MCCOLLY REAL ESTATE - New
 $459,000Active4 beds 3 baths2,599 sq. ft.
11616 Barberry Court, St. John, IN 46373
MLS# 839307Listed by: MCCOLLY REAL ESTATE


Protect your home and budget from life's surprises with an Assurant Home Warranty, backed by a partner that supports you through every step of homeownership. Explore Plans.
© 2026 Better Homes and Gardens Real Estate LLC. An Anywhere Real Estate company. All rights reserved. Better Homes and Gardens® Real Estate is a registered trademark owned by Meredith Operations Corporation, licensed to Better Homes and Gardens Real Estate LLC and used with permission. Better Homes and Gardens Real Estate LLC fully supports the principles of the Fair Housing Act and the Equal Opportunity Act. Listing information is deemed reliable but is not guaranteed accurate.
Each office is independently owned and operated.
Any services or products provided by third parties are not provided by, affiliated with or related to Better Homes and Gardens Real Estate LLC, or its affiliated companies.