
9792 W Oakridge Drive, Saint John, IN 46373
Local realty services provided by:Better Homes and Gardens Real Estate Connections
Listed by: michele mcdonnell
Office: century 21 circle219-662-5445
MLS#:839511
Source:Northwest Indiana AOR as distributed by MLS GRID
9792 W Oakridge Drive,St. John, IN 46373
$490,979
- 3 Beds
- 3 Baths
- 2,423 sq. ft.
- Single family
- Active
Price summary
- Price:$490,979
- Price per sq. ft.:$202.63
About this home
Welcome home to this stunning, move-in-ready quad-level nestled in the highly sought-after Homestead Acres subdivision of St. John. Freshly updated throughout, this home features new hardwood flooring, quartz countertops, brand-new stainless steel appliances, updated light fixtures, recessed lighting, and completely renovated bathrooms. The spacious primary suite offers dual closets and a private ensuite with a double vanity and walk-in shower. The finished basement with tile flooring provides additional living space perfect for a rec room, office, gym, or playroom. Enjoy outdoor living on the upper deck just outside of the kitchen or the lower deck accessible from the family room. Situated on nearly half an acre (.46 acres), the large fenced backyard offers plenty of room for entertaining, pets, and play. Additional updates include a new roof, fresh exterior paint, and a new washer and dryer. Conveniently located near shopping, dining, entertainment, and major expressways, this move-in-ready home offers the perfect blend of style, space, and location....
Contact an agent
Home facts
- Year built:1977
- Listing ID #:839511
- Added:49 day(s) ago
- Updated:July 13, 2026 at 03:05 PM
Rooms and interior
- Bedrooms:3
- Total bathrooms:3
- Full bathrooms:2
- Half bathrooms:1
- Rooms Total:9
- Kitchen Description:Dishwasher, Disposal, Gas Range, Microwave, Refrigerator, Stainless Steel Appliance(s)
- Basement:Yes
- Basement Description:Basement
- Living area:2,423 sq. ft.
Structure and exterior
- Year built:1977
- Building area:2,423 sq. ft.
- Lot area:0.46 Acres
- Lot Features:Landscaped
Schools
- High school:Lake Central High School
- Middle school:Clark Middle School
- Elementary school:Kolling Elementary School
Utilities
- Water:Public
Finances and disclosures
- Price:$490,979
- Price per sq. ft.:$202.63
- Tax amount:$3,090 (2024)
Features and amenities
- Laundry features:Dryer, Washer
Parking
- Parking description:Driveway, Garage Door Opener
- Garage:Yes
- Garage spaces:2
New listings near 9792 W Oakridge Drive
- New
 $389,900Active3 beds 3 baths1,810 sq. ft.
9185 W 107th Place, St. John, IN 46373
MLS# 842132Listed by: COLDWELL BANKER REAL ESTATE GR - New
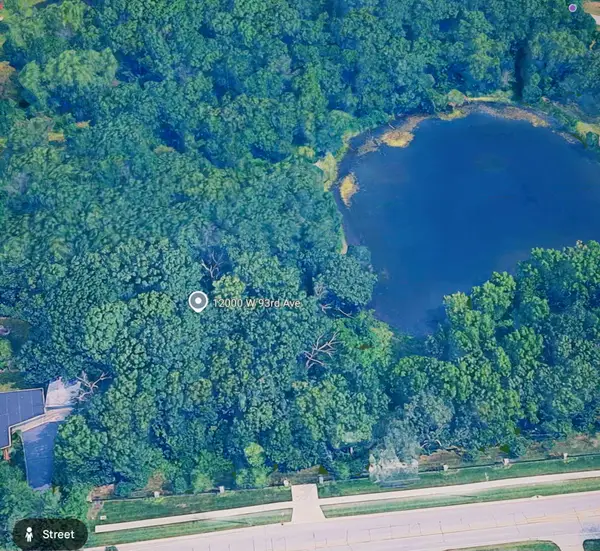 $649,999Active1.03 Acres
12000 W 93rd Avenue, St. John, IN 46373
MLS# 842104Listed by: LISTING LEADERS NORTHWEST  $459,900Pending4 beds 3 baths3,493 sq. ft.
8479 Christopher Drive, St. John, IN 46373
MLS# 841989Listed by: EXP REALTY, LLC- New
 $324,990Active3 beds 3 baths1,542 sq. ft.
9021 Remington Way, St. John, IN 46373
MLS# 841962Listed by: DRH REALTY OF INDIANA - New
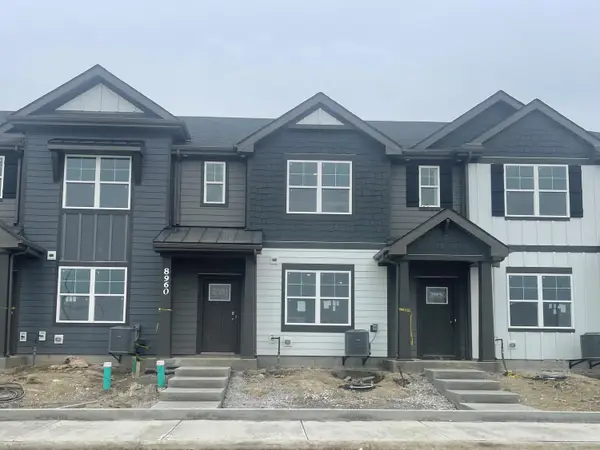 $324,990Active3 beds 3 baths1,543 sq. ft.
9035 Remington Way, St. John, IN 46373
MLS# 841964Listed by: DRH REALTY OF INDIANA - New
 $435,000Active2 beds 3 baths3,050 sq. ft.
11938 W 108th Place, St. John, IN 46373
MLS# 841613Listed by: LISTING LEADERS MVPS - New
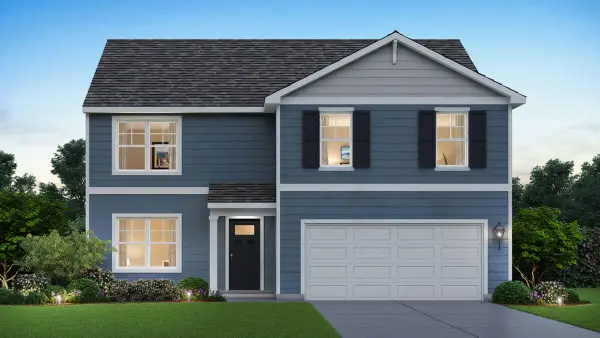 $461,990Active4 beds 3 baths2,521 sq. ft.
10541 Morse Place, Crown Point, IN 46307
MLS# 841918Listed by: DRH REALTY OF INDIANA - New
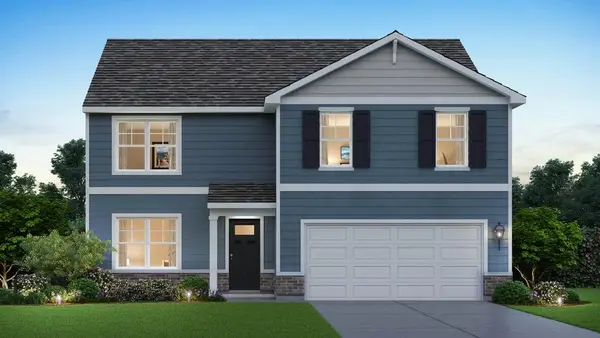 $479,990Active4 beds 3 baths2,521 sq. ft.
7675 W 107th Place, Crown Point, IN 46307
MLS# 841920Listed by: DRH REALTY OF INDIANA - New
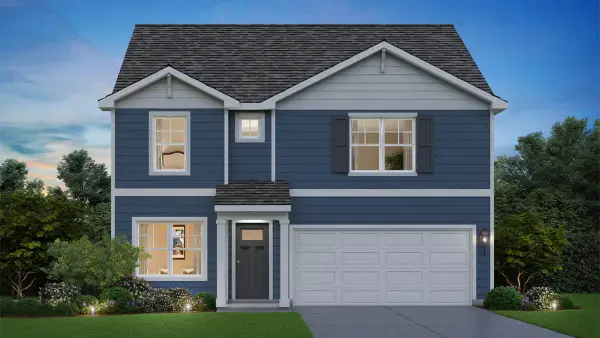 $419,990Active4 beds 3 baths2,356 sq. ft.
7712 W 107th Place, Crown Point, IN 46307
MLS# 841922Listed by: DRH REALTY OF INDIANA - New
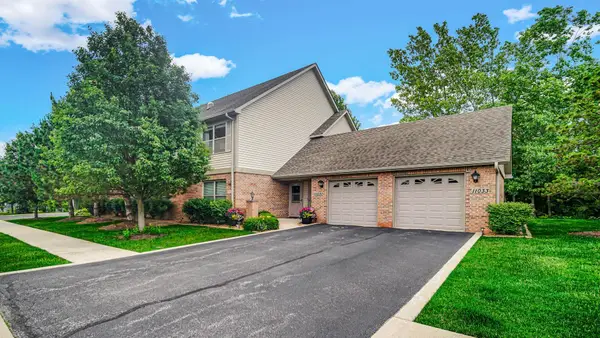 $294,900Active2 beds 2 baths1,500 sq. ft.
11031 Beacon Court, St. John, IN 46373
MLS# 841887Listed by: ROCK REALTY GROUP LLC


Protect your home and budget from life's surprises with an Assurant Home Warranty, backed by a partner that supports you through every step of homeownership. Explore Plans.
© 2026 Better Homes and Gardens Real Estate LLC. An Anywhere Real Estate company. All rights reserved. Better Homes and Gardens® Real Estate is a registered trademark owned by Meredith Operations Corporation, licensed to Better Homes and Gardens Real Estate LLC and used with permission. Better Homes and Gardens Real Estate LLC fully supports the principles of the Fair Housing Act and the Equal Opportunity Act. Listing information is deemed reliable but is not guaranteed accurate.
Each office is independently owned and operated.
Any services or products provided by third parties are not provided by, affiliated with or related to Better Homes and Gardens Real Estate LLC, or its affiliated companies.