
11938 W 108th Place, Saint John, IN 46373
Local realty services provided by:Better Homes and Gardens Real Estate Connections
Listed by: susan mender, susan matthysse
Office: listing leaders mvps219-213-2279
MLS#:841613
Source:Northwest Indiana AOR as distributed by MLS GRID
11938 W 108th Place,St. John, IN 46373
$435,000
- 2 Beds
- 3 Baths
- 3,050 sq. ft.
- Townhouse
- Active
Price summary
- Price:$435,000
- Price per sq. ft.:$142.62
About this home
MULTIPLE OFFERS RECEIVED - HIGHEST AND BEST DUE SUNDAY, JULY 12 at 7 PM. Nestled in a peaceful setting with wooded views, a tranquil creek, and a charming bridge just beyond the backyard, this spacious ranch townhome offers over 3000 finished square feet of beautifully designed living space. The recently remodeled kitchen features a massive center island, quartz countertops, and an open-concept layout that flows seamlessly into the expansive living room, the perfect space for entertaining. New LVP Karndean flooring flows throughout the main level. A bright sunroom and charming deck provide the ideal place to relax and enjoy the serene surroundings. Main floor finished laundry room with additional cabinets, laundry sink and storage closet. The walk-out finished basement expands the living space with a wide-open recreation area, dedicated office space, a convenient kitchenette, a half bathroom, an unfinished storage room and access to a screened-in porch overlooking the scenic backyard. With 2 bedrooms and 2.5 bathrooms, this home offers comfort and flexibility throughout. Combining modern updates, generous living areas, and a picturesque natural setting, this is a rare opportunity to enjoy low-maintenance living without sacrificing space or views....
Contact an agent
Home facts
- Year built:2006
- Listing ID #:841613
- Added:3 day(s) ago
- Updated:July 12, 2026 at 03:02 PM
Rooms and interior
- Bedrooms:2
- Total bathrooms:3
- Full bathrooms:2
- Half bathrooms:1
- Rooms Total:12
- Kitchen Description:Dishwasher, Gas Range, Microwave, Refrigerator, Stainless Steel Appliance(s)
- Basement:Yes
- Basement Description:Basement
- Living area:3,050 sq. ft.
Structure and exterior
- Year built:2006
- Building area:3,050 sq. ft.
- Lot area:0.12 Acres
- Lot Features:Landscaped, Wooded
- Exterior Features:Rain Gutters
Utilities
- Water:Public
Finances and disclosures
- Price:$435,000
- Price per sq. ft.:$142.62
- Tax amount:$4,198 (2025)
Features and amenities
- Laundry features:Dryer, Washer
- Amenities:Wet Bar
Parking
- Parking description:Attached, Driveway, Paved
- Garage:Yes
- Garage spaces:2
New listings near 11938 W 108th Place
- New
 $389,900Active3 beds 3 baths1,810 sq. ft.
9185 W 107th Place, St. John, IN 46373
MLS# 842132Listed by: COLDWELL BANKER REAL ESTATE GR - New
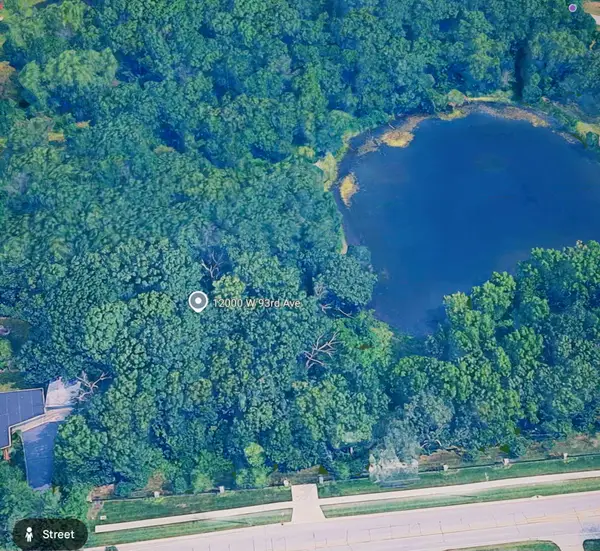 $649,999Active1.03 Acres
12000 W 93rd Avenue, St. John, IN 46373
MLS# 842104Listed by: LISTING LEADERS NORTHWEST - New
 $459,900Active4 beds 3 baths3,493 sq. ft.
8479 Christopher Drive, St. John, IN 46373
MLS# 841989Listed by: EXP REALTY, LLC - New
 $324,990Active3 beds 3 baths1,542 sq. ft.
9021 Remington Way, St. John, IN 46373
MLS# 841962Listed by: DRH REALTY OF INDIANA - New
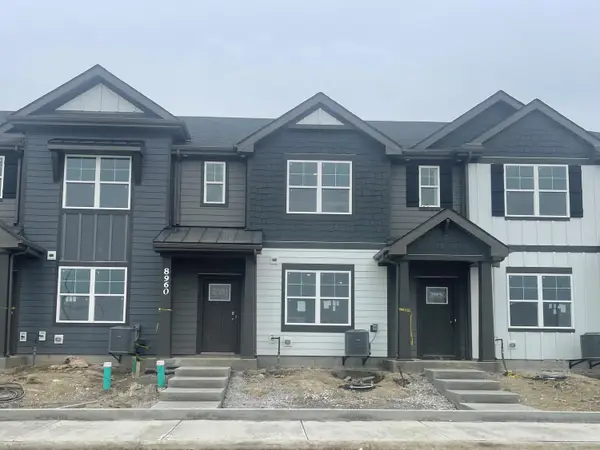 $324,990Active3 beds 3 baths1,543 sq. ft.
9035 Remington Way, St. John, IN 46373
MLS# 841964Listed by: DRH REALTY OF INDIANA - New
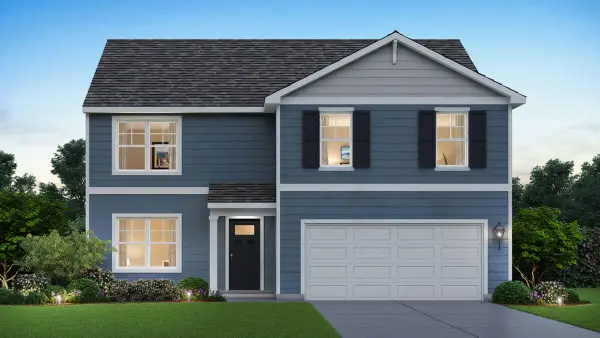 $461,990Active4 beds 3 baths2,521 sq. ft.
10541 Morse Place, Crown Point, IN 46307
MLS# 841918Listed by: DRH REALTY OF INDIANA - New
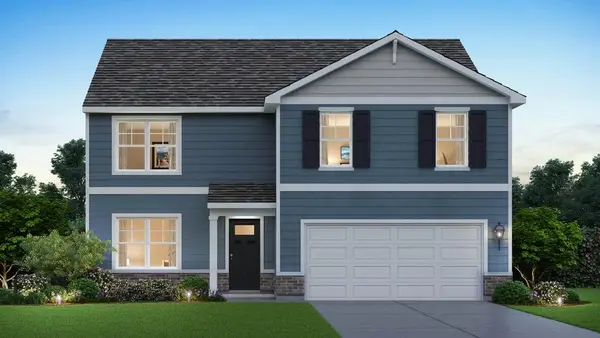 $479,990Active4 beds 3 baths2,521 sq. ft.
7675 W 107th Place, Crown Point, IN 46307
MLS# 841920Listed by: DRH REALTY OF INDIANA - Open Sun, 12 to 5pmNew
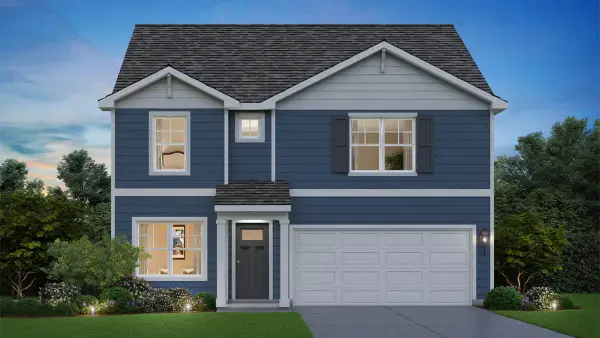 $419,990Active4 beds 3 baths2,356 sq. ft.
7712 W 107th Place, Crown Point, IN 46307
MLS# 841922Listed by: DRH REALTY OF INDIANA - New
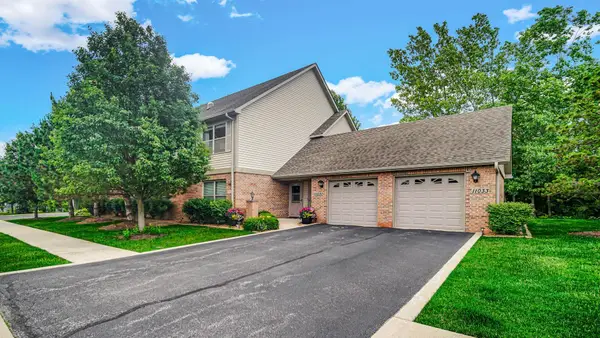 $294,900Active2 beds 2 baths1,500 sq. ft.
11031 Beacon Court, St. John, IN 46373
MLS# 841887Listed by: ROCK REALTY GROUP LLC


Protect your home and budget from life's surprises with an Assurant Home Warranty, backed by a partner that supports you through every step of homeownership. Explore Plans.
© 2026 Better Homes and Gardens Real Estate LLC. An Anywhere Real Estate company. All rights reserved. Better Homes and Gardens® Real Estate is a registered trademark owned by Meredith Operations Corporation, licensed to Better Homes and Gardens Real Estate LLC and used with permission. Better Homes and Gardens Real Estate LLC fully supports the principles of the Fair Housing Act and the Equal Opportunity Act. Listing information is deemed reliable but is not guaranteed accurate.
Each office is independently owned and operated.
Any services or products provided by third parties are not provided by, affiliated with or related to Better Homes and Gardens Real Estate LLC, or its affiliated companies.