
8479 Christopher Drive, Saint John, IN 46373
Local realty services provided by:Better Homes and Gardens Real Estate Connections
Listed by: marilou mrjenovich
Office: exp realty, llc.888-611-3912
MLS#:841989
Source:Northwest Indiana AOR as distributed by MLS GRID
8479 Christopher Drive,St. John, IN 46373
$459,900
- 4 Beds
- 3 Baths
- 3,493 sq. ft.
- Single family
- Pending
Price summary
- Price:$459,900
- Price per sq. ft.:$131.66
About this home
Beautiful 11/2-story home featuring 4 spacious bedrooms, 3 baths, and situated on a generous 1/2-acre lot. Enjoy outdoor living with a newly fenced backyard, stamped concrete patio, and charming gazebo--perfect for entertaining or relaxing. Inside, you'll find a thoughtfully designed floor plan with a main-floor primary bedroom, main-floor laundry, and a cozy living room with a fireplace. The primary suite offers a tray ceiling, whirlpool tub, separate shower, dual vanities, and a large walk-in closet. The second floor features large bedrooms, a full bath, and its own zoned HVAC with an independent thermostat for added comfort. Additional upgrades include spray foam insulation in the attic for improved energy efficiency, a full partially finished basement providing extra living space, Back up sump pump and an in-ground sprinkler system to keep the lawn looking its best. The home also includes a formal dining room, beautiful hardwood floors, and all kitchen appliances will remain with the home. This move-in-ready property offers space, comfort, and exceptional amenities both inside and out....
Contact an agent
Home facts
- Year built:1991
- Listing ID #:841989
- Added:3 day(s) ago
- Updated:July 12, 2026 at 09:23 PM
Rooms and interior
- Bedrooms:4
- Total bathrooms:3
- Full bathrooms:2
- Half bathrooms:1
- Rooms Total:9
- Kitchen Description:Dishwasher, Disposal, Gas Range, Microwave, Refrigerator, Stainless Steel Appliance(s)
- Basement:Yes
- Basement Description:Basement
- Living area:3,493 sq. ft.
Structure and exterior
- Year built:1991
- Building area:3,493 sq. ft.
- Lot area:0.5 Acres
- Lot Features:Landscaped
- Exterior Features:Private Yard
Utilities
- Water:Public
Finances and disclosures
- Price:$459,900
- Price per sq. ft.:$131.66
- Tax amount:$4,050 (2024)
Features and amenities
- Laundry features:Dryer, Washer
Parking
- Parking description:Attached, Driveway, Garage Door Opener
- Garage:Yes
- Garage spaces:2
New listings near 8479 Christopher Drive
- New
 $389,900Active3 beds 3 baths1,810 sq. ft.
9185 W 107th Place, St. John, IN 46373
MLS# 842132Listed by: COLDWELL BANKER REAL ESTATE GR - New
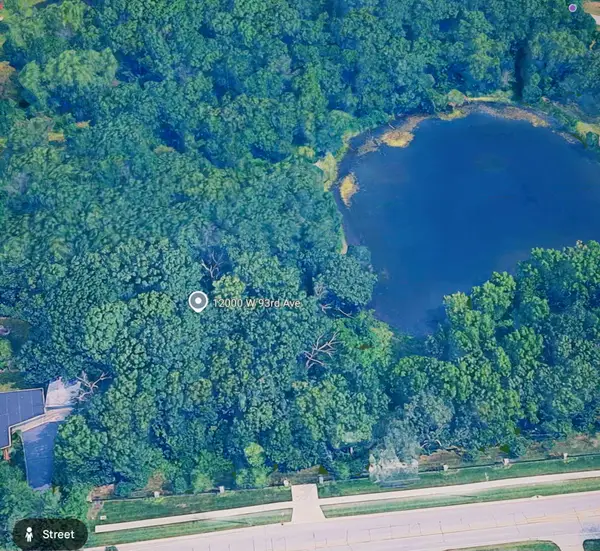 $649,999Active1.03 Acres
12000 W 93rd Avenue, St. John, IN 46373
MLS# 842104Listed by: LISTING LEADERS NORTHWEST - New
 $324,990Active3 beds 3 baths1,542 sq. ft.
9021 Remington Way, St. John, IN 46373
MLS# 841962Listed by: DRH REALTY OF INDIANA - New
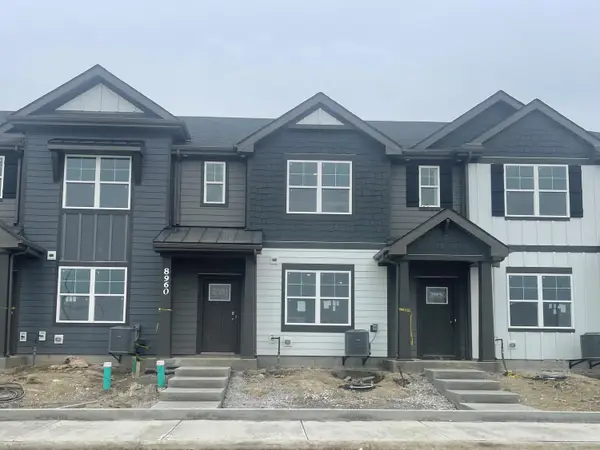 $324,990Active3 beds 3 baths1,543 sq. ft.
9035 Remington Way, St. John, IN 46373
MLS# 841964Listed by: DRH REALTY OF INDIANA - New
 $435,000Active2 beds 3 baths3,050 sq. ft.
11938 W 108th Place, St. John, IN 46373
MLS# 841613Listed by: LISTING LEADERS MVPS - New
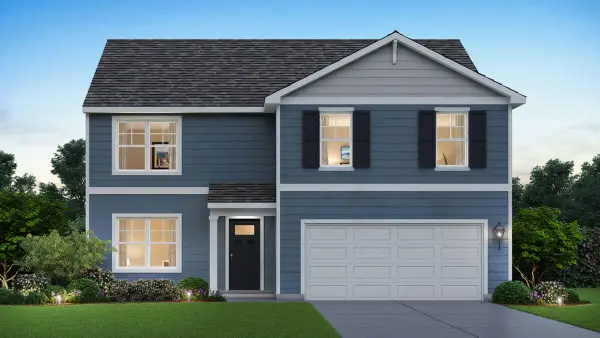 $461,990Active4 beds 3 baths2,521 sq. ft.
10541 Morse Place, Crown Point, IN 46307
MLS# 841918Listed by: DRH REALTY OF INDIANA - New
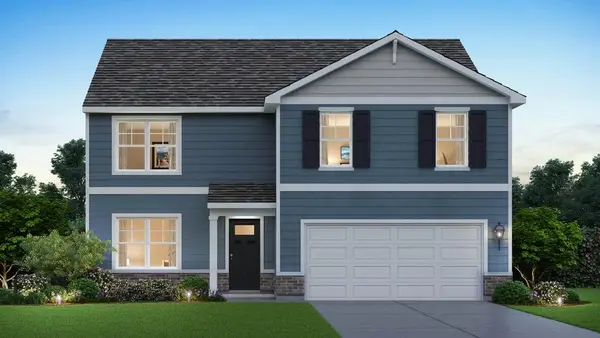 $479,990Active4 beds 3 baths2,521 sq. ft.
7675 W 107th Place, Crown Point, IN 46307
MLS# 841920Listed by: DRH REALTY OF INDIANA - Open Sun, 12 to 5pmNew
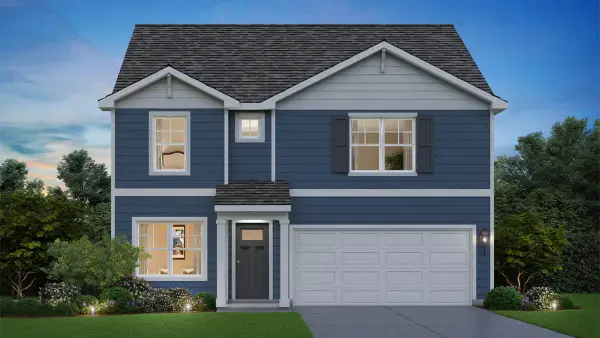 $419,990Active4 beds 3 baths2,356 sq. ft.
7712 W 107th Place, Crown Point, IN 46307
MLS# 841922Listed by: DRH REALTY OF INDIANA - New
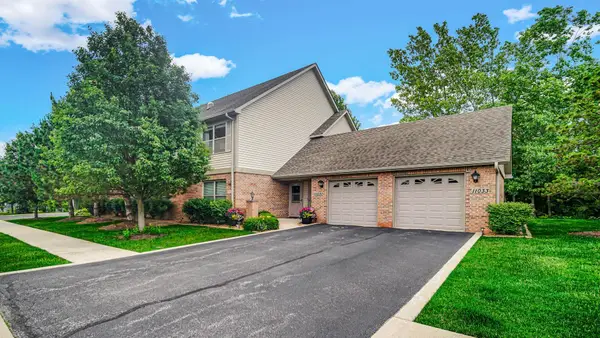 $294,900Active2 beds 2 baths1,500 sq. ft.
11031 Beacon Court, St. John, IN 46373
MLS# 841887Listed by: ROCK REALTY GROUP LLC


Protect your home and budget from life's surprises with an Assurant Home Warranty, backed by a partner that supports you through every step of homeownership. Explore Plans.
© 2026 Better Homes and Gardens Real Estate LLC. An Anywhere Real Estate company. All rights reserved. Better Homes and Gardens® Real Estate is a registered trademark owned by Meredith Operations Corporation, licensed to Better Homes and Gardens Real Estate LLC and used with permission. Better Homes and Gardens Real Estate LLC fully supports the principles of the Fair Housing Act and the Equal Opportunity Act. Listing information is deemed reliable but is not guaranteed accurate.
Each office is independently owned and operated.
Any services or products provided by third parties are not provided by, affiliated with or related to Better Homes and Gardens Real Estate LLC, or its affiliated companies.