
14056 Rosemary Lane, Saint John, IN 46373
Local realty services provided by:Better Homes and Gardens Real Estate Connections
Listed by: caleb lyzenga
Office: realty executives premier219-462-2224
MLS#:848486
Source:Northwest Indiana AOR as distributed by MLS GRID
14056 Rosemary Lane,St. John, IN 46373
$1,350,000
- 7 Beds
- 5 Baths
- 4,883 sq. ft.
- Single family
- Active
Price summary
- Price:$1,350,000
- Price per sq. ft.:$276.47
- Monthly HOA dues:$45.83
About this home
CUSTOM-BUILT LUXURY HOME IN THE PRESERVE! From the moment you arrive, the attention to detail is unmistakable, with beautiful brickwork, thoughtfully selected siding, professional landscaping, an inviting covered front porch, and elegant exterior lighting. Step inside to a grand, wide foyer where your eyes are immediately drawn to the breathtaking pond views framed by the living room windows. Just off the foyer offers the perfect flex space. The impressive two-story living room features an abundance of windows, a gas fireplace, and gorgeous custom railings overlooking the space from the second floor. The kitchen is truly a showstopper, offering a massive center island and an abundance of cabinetry. The dining area features vaulted ceilings, custom wood beams, and incredible backyard and pond views. A convenient butler's pantry keeps the main kitchen organized and ready for entertaining. The main level also includes a bedroom and powder room. The laundry room is nothing short of spectacular, featuring thoughtfully designed custom built-ins and exceptional functionality. It leads directly to an enormous 1,089-square-foot, fully finished 4.5-car garage complete with epoxy floors, heating, and cooling. A true car enthusiast's dream! Upstairs, you'll find five bedrooms, including an absolutely luxurious primary suite featuring beautiful wood beam accents, a spa-inspired bathroom with dual sinks, a soaking tub overlooking the backyard and pond, a walk-in shower, and your very own sauna! The custom walk-in closet is sure to impress. Four additional bedrooms and two full bathrooms complete the second level, along with the added convenience of a laundry chute leading directly to the main-floor laundry room.The walkout basement offers even more living and entertaining space, featuring a large family room, kitchenette, an additional seventh bedroom, and a full bathroom. Step outside to enjoy the covered patio or upper-level deck overlooking the beautiful pond....
Contact an agent
Home facts
- Year built:2023
- Subdivision & Development:Preserve West Un 1
- Listing ID #:848486
- Added:3 day(s) ago
- Updated:November 22, 2026 at 03:38 PM
Rooms and interior
- Bedrooms:7
- Total bathrooms:5
- Full bathrooms:4
- Half bathrooms:1
- Rooms Total:13
- Kitchen Description:Dishwasher, Disposal, Gas Range, Microwave, Range Hood, Refrigerator, Stainless Steel Appliance(s)
- Basement:Yes
- Basement Description:Basement
- Living area:4,883 sq. ft.
Structure and exterior
- Year built:2023
- Building area:4,883 sq. ft.
- Lot area:0.36 Acres
- Lot Features:Landscaped
Utilities
- Water:Public
Finances and disclosures
- Price:$1,350,000
- Price per sq. ft.:$276.47
- Tax amount:$9,567 (2025)
Features and amenities
- Laundry features:Dryer, Washer
Parking
- Parking description:Attached, Driveway, Heated Garage
- Garage:Yes
- Garage spaces:5
New listings near 14056 Rosemary Lane
- New
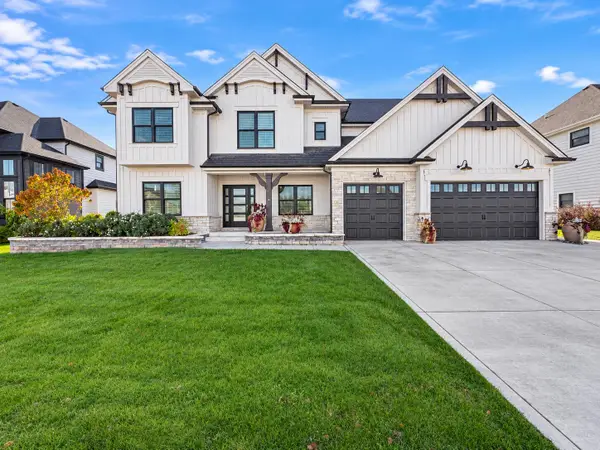 $849,900Active5 beds 3 baths3,422 sq. ft.
9105 Iris Drive, St. John, IN 46373
MLS# 848628Listed by: A.R.E. PARTNERS INC. - Open Sun, 12 to 2pmNew
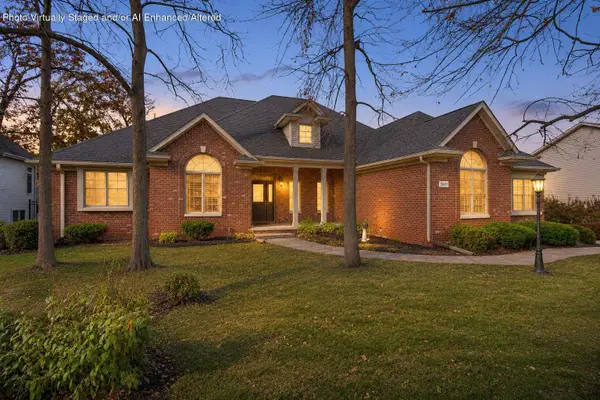 $595,000Active3 beds 3 baths2,366 sq. ft.
9660 Julia Drive, St. John, IN 46373
MLS# 848621Listed by: REALTY EXECUTIVES PREMIER - New
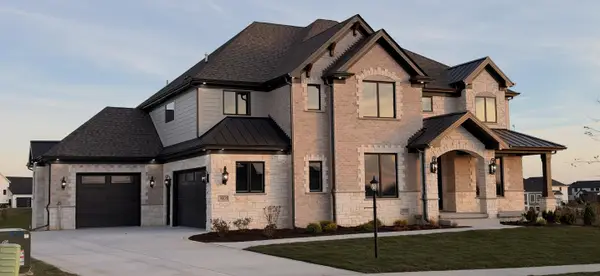 $1,450,000Active6 beds 6 baths4,873 sq. ft.
9805 Switch Grass Lane, St. John, IN 46373
MLS# 848617Listed by: HOUSE HUNTERS REALTY, LLC - New
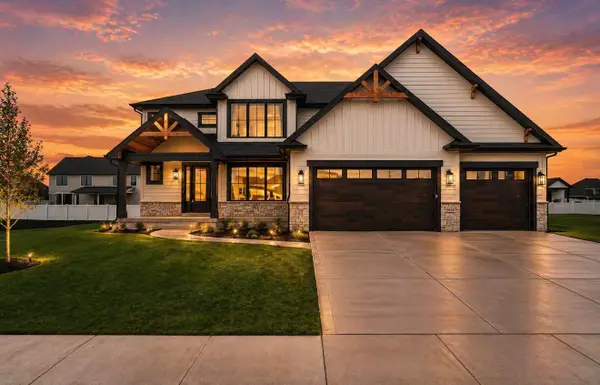 $867,400Active5 beds 5 baths3,482 sq. ft.
9430 Iris Drive, St. John, IN 46373
MLS# 848618Listed by: HOUSE HUNTERS REALTY, LLC - New
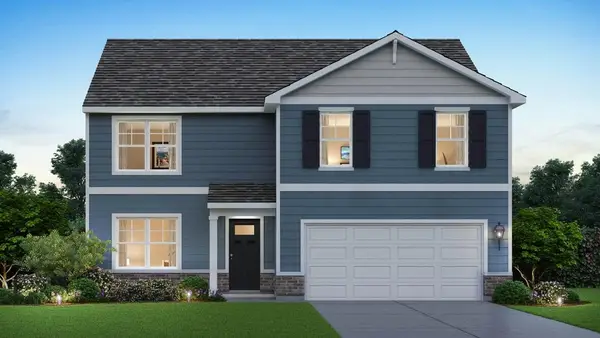 $479,990Active4 beds 4 baths2,521 sq. ft.
7871 W 106th Place, Crown Point, IN 46373
MLS# 848560Listed by: DRH REALTY OF INDIANA - New
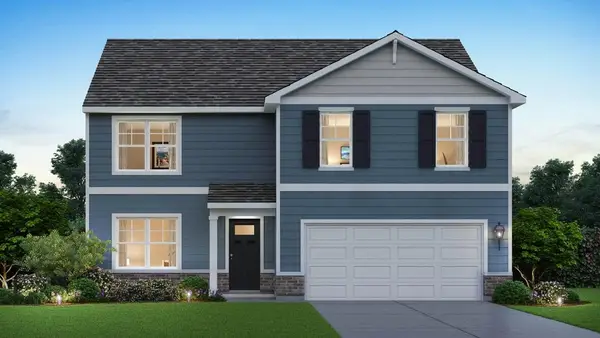 $459,990Active4 beds 3 baths2,521 sq. ft.
7675 W 107th Place, Crown Point, IN 46307
MLS# 848562Listed by: DRH REALTY OF INDIANA - New
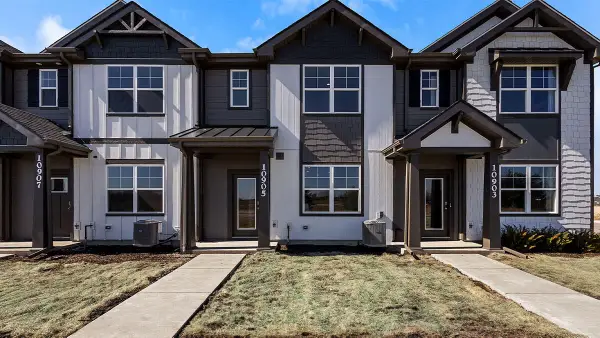 $299,990Active3 beds 3 baths1,543 sq. ft.
9070 Remington Way, St. John, IN 46373
MLS# 848567Listed by: DRH REALTY OF INDIANA - New
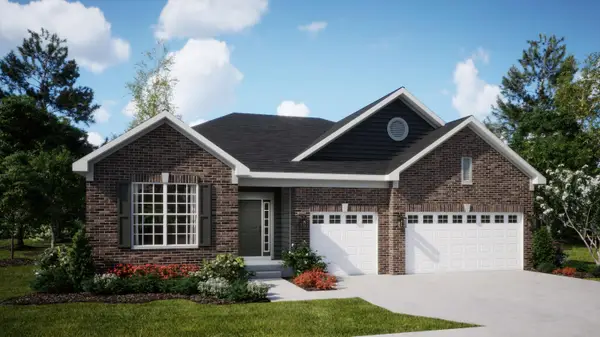 $561,855Active3 beds 2 baths2,171 sq. ft.
8900 102nd Street, St. John, IN 46373
MLS# 848442Listed by: HOMESMART REALTY GROUP - Open Sun, 11am to 5pmNew
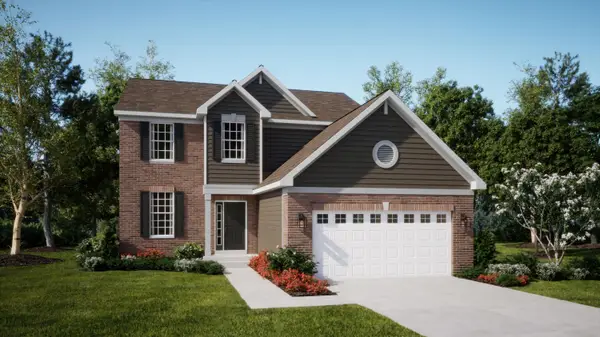 $524,535Active4 beds 3 baths2,448 sq. ft.
9145 102nd Street, St. John, IN 46373
MLS# 848443Listed by: HOMESMART REALTY GROUP


Protect your home and budget from life's surprises with an Assurant Home Warranty, backed by a partner that supports you through every step of homeownership. Explore Plans.
© 2026 Better Homes and Gardens Real Estate LLC. An Anywhere Real Estate company. All rights reserved. Better Homes and Gardens® Real Estate is a registered trademark owned by Meredith Operations Corporation, licensed to Better Homes and Gardens Real Estate LLC and used with permission. Better Homes and Gardens Real Estate LLC fully supports the principles of the Fair Housing Act and the Equal Opportunity Act. Listing information is deemed reliable but is not guaranteed accurate.
Each office is independently owned and operated.
Any services or products provided by third parties are not provided by, affiliated with or related to Better Homes and Gardens Real Estate LLC, or its affiliated companies.