
9105 Iris Drive, Saint John, IN 46373
Local realty services provided by:Better Homes and Gardens Real Estate Connections
Listed by: roberto rodriguez
Office: a.r.e. partners inc.219-392-9700
MLS#:848628
Source:Northwest Indiana AOR as distributed by MLS GRID
9105 Iris Drive,St. John, IN 46373
$849,900
- 5 Beds
- 3 Baths
- 3,422 sq. ft.
- Single family
- Active
Price summary
- Price:$849,900
- Price per sq. ft.:$248.36
- Monthly HOA dues:$45.83
About this home
EXCEPTIONAL LUXURY, TIMELESS ELEGANCE & SOPHISTICATED LIVING IN THE GATES OF ST. JOHN!Discover an extraordinary blend of architectural beauty, refined finishes, and exceptional craftsmanship in this stunning 5-bedroom, 3-bath residence offering over 3,400 + square feet of thoughtfully designed living space. From the impressive exterior to the sophisticated interior.Step inside and experience soaring ceilings, exquisite architectural details, and beautiful hardwood flooring. The magnificent two-story great room is a true showpiece, featuring breathtaking floor-to-ceiling windows, an impressive fireplace, and an abundance of natural light. The seamless flow into the beautifully appointed kitchen creates the perfect setting for both elegant entertaining and everyday living. The kitchen showcases rich custom cabinetry, granite countertops, generous workspace, and a spacious dining area.Retreat to the luxurious primary suite, featuring an expansive bedroom, an impressive walk-in closet, and a spa-inspired private bath designed for relaxation. Four additional bedrooms provide exceptional versatility, while the formal dining room and spacious main-level bonus room offer additional opportunities for entertaining, working, or relaxing.OUTDOOR LIVING AT ITS FINEST! Step outside to your beautifully customized paver patio, an inviting extension of the home's living space and the perfect setting for outdoor dining, entertaining, or simply unwinding.Additional highlights include cathedral and vaulted ceilings, elegant trim and moldings, a convenient upper-level laundry room, an attached 3-car garage, and a full unfinished basement offering tremendous potential for future customization.Situated on approximately a quarter-acre homesite in the Gates of St. John North Gate subdivision, this impressive residence combines sophisticated design, generous living spaces, and exceptional indoor-outdoor appeal.SCHEDULE YOUR PRIVATE SHOWING TODAY!!...
Contact an agent
Home facts
- Year built:2020
- Subdivision & Development:Gates/St John-Un 13b
- Listing ID #:848628
- Added:1 day(s) ago
- Updated:November 22, 2026 at 03:38 PM
Rooms and interior
- Bedrooms:5
- Total bathrooms:3
- Full bathrooms:3
- Rooms Total:10
- Kitchen Description:Built-In Gas Range, Dishwasher, Gas Range, Microwave, Range Hood, Refrigerator
- Basement:Yes
- Basement Description:Basement
- Living area:3,422 sq. ft.
Structure and exterior
- Year built:2020
- Building area:3,422 sq. ft.
- Lot area:0.26 Acres
- Lot Features:Landscaped
Utilities
- Water:Public
Finances and disclosures
- Price:$849,900
- Price per sq. ft.:$248.36
- Tax amount:$6,033 (2025)
Features and amenities
- Laundry features:Dryer, Washer
Parking
- Parking description:Attached, Garage Door Opener
- Garage:Yes
- Garage spaces:3
New listings near 9105 Iris Drive
- Open Sun, 12 to 2pmNew
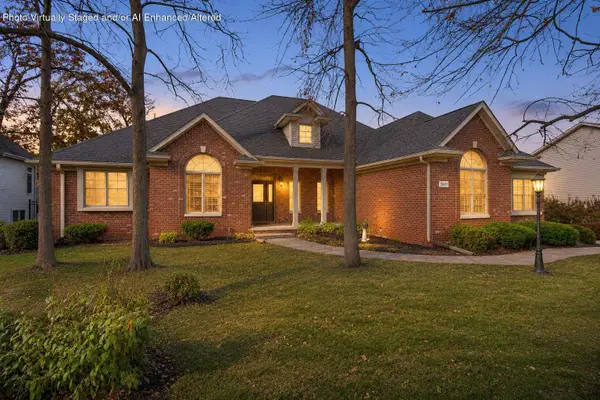 $595,000Active3 beds 3 baths2,366 sq. ft.
9660 Julia Drive, St. John, IN 46373
MLS# 848621Listed by: REALTY EXECUTIVES PREMIER - New
 $1,450,000Active6 beds 6 baths4,873 sq. ft.
9805 Switch Grass Lane, St. John, IN 46373
MLS# 848617Listed by: HOUSE HUNTERS REALTY, LLC - New
 $867,400Active5 beds 5 baths3,482 sq. ft.
9430 Iris Drive, St. John, IN 46373
MLS# 848618Listed by: HOUSE HUNTERS REALTY, LLC - New
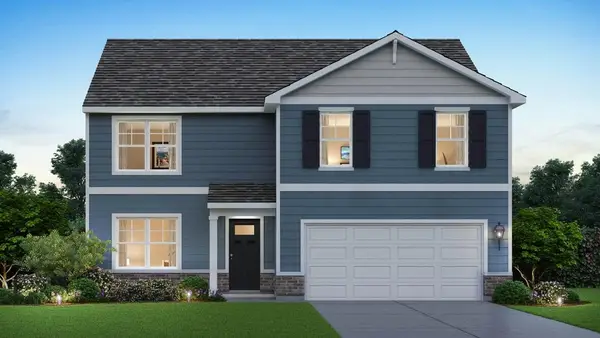 $479,990Active4 beds 4 baths2,521 sq. ft.
7871 W 106th Place, Crown Point, IN 46373
MLS# 848560Listed by: DRH REALTY OF INDIANA - New
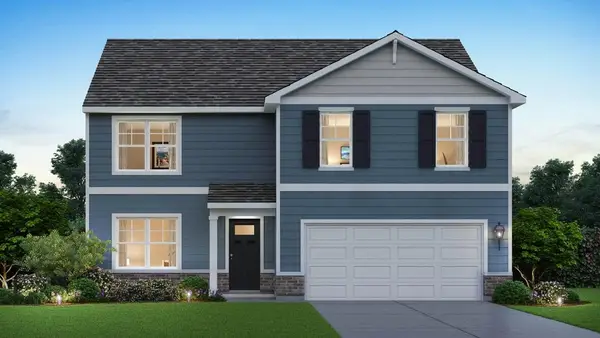 $459,990Active4 beds 3 baths2,521 sq. ft.
7675 W 107th Place, Crown Point, IN 46307
MLS# 848562Listed by: DRH REALTY OF INDIANA - New
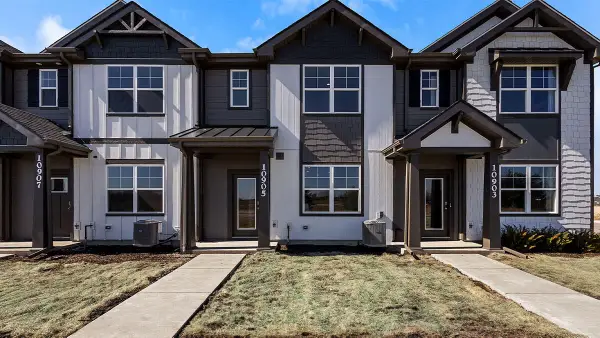 $299,990Active3 beds 3 baths1,543 sq. ft.
9070 Remington Way, St. John, IN 46373
MLS# 848567Listed by: DRH REALTY OF INDIANA - New
 $1,350,000Active7 beds 5 baths4,883 sq. ft.
14056 Rosemary Lane, St. John, IN 46373
MLS# 848486Listed by: REALTY EXECUTIVES PREMIER - New
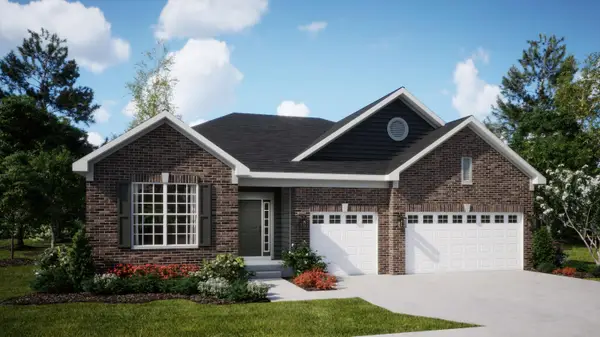 $561,855Active3 beds 2 baths2,171 sq. ft.
8900 102nd Street, St. John, IN 46373
MLS# 848442Listed by: HOMESMART REALTY GROUP - Open Sun, 11am to 5pmNew
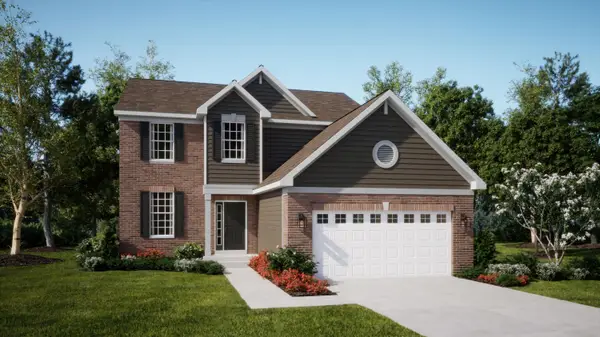 $524,535Active4 beds 3 baths2,448 sq. ft.
9145 102nd Street, St. John, IN 46373
MLS# 848443Listed by: HOMESMART REALTY GROUP


Protect your home and budget from life's surprises with an Assurant Home Warranty, backed by a partner that supports you through every step of homeownership. Explore Plans.
© 2026 Better Homes and Gardens Real Estate LLC. An Anywhere Real Estate company. All rights reserved. Better Homes and Gardens® Real Estate is a registered trademark owned by Meredith Operations Corporation, licensed to Better Homes and Gardens Real Estate LLC and used with permission. Better Homes and Gardens Real Estate LLC fully supports the principles of the Fair Housing Act and the Equal Opportunity Act. Listing information is deemed reliable but is not guaranteed accurate.
Each office is independently owned and operated.
Any services or products provided by third parties are not provided by, affiliated with or related to Better Homes and Gardens Real Estate LLC, or its affiliated companies.