
9723 Elle Avenue, Saint John, IN 46373
Local realty services provided by:Better Homes and Gardens Real Estate Connections
Listed by: kim odegard
Office: exp realty, llc.888-611-3912
MLS#:842324
Source:Northwest Indiana AOR as distributed by MLS GRID
9723 Elle Avenue,St. John, IN 46373
$640,000
- 5 Beds
- 4 Baths
- - sq. ft.
- Single family
- Sold
Sorry, we are unable to map this address
Price summary
- Price:$640,000
- Monthly HOA dues:$25
About this home
EXCEPTIONAL VALUE IN ST. JOHN! Relocating sellers have priced this exceptional 5-bedroom, 4-bath two-story home to sell, creating an outstanding opportunity for its next owner. Situated on a beautifully landscaped .38-acre lot, this home offers beautiful hardwood floors, a striking stone fireplace with custom built-ins, formal dining room, and a spacious eat-in kitchen with granite countertops, center island, walk-in pantry, and all appliances included. The adjacent dining area overlooks a private backyard retreat featuring a heated inground pool, hot tub, stamped concrete patio, mature trees, and professional landscaping. The spacious primary suite includes large walk-in closets, whirlpool tub, double vanity, and separate shower, while two additional bedrooms also feature walk-in closets. The finished basement offers a large rec room, wet bar, 5th bedroom, adjoining 3/4 bath--both with heated floors--and abundant storage. Additional highlights include a finished heated 3-car garage, main-level laundry, freshly painted interior and garage, hot water heater approximately 2 years old, and central air approximately 2-3 years old. From the heated pool, hot tub, professionally landscaped yard, and finished basement to the heated floors and heated garage, this home offers upgrades that would be costly to duplicate today. Combined with its desirable St. John location and exceptional price, this is an opportunity you won't want to miss!...
Contact an agent
Home facts
- Year built:2009
- Subdivision & Development:Crossing Crk
- Listing ID #:842324
- Added:53 day(s) ago
- Updated:September 07, 2026 at 06:55 AM
Rooms and interior
- Bedrooms:5
- Total bathrooms:4
- Full bathrooms:2
- Half bathrooms:1
- Rooms Total:10
- Kitchen Description:Dishwasher, Disposal, Gas Range, Microwave, Refrigerator
- Basement:Yes
- Basement Description:Basement
Structure and exterior
- Year built:2009
- Lot Features:Landscaped
- Exterior Features:Lighting, Private Yard
Schools
- High school:Lake Central High School
- Middle school:Clark Middle School
- Elementary school:Kolling Elementary School
Utilities
- Water:Public
Finances and disclosures
- Price:$640,000
- Tax amount:$5,252 (2025)
Features and amenities
- Laundry features:Dryer, Washer
- Amenities:Wet Bar
Parking
- Parking description:Attached, Driveway, Garage Door Opener, Heated Garage, Off Street, On Street, Paved
- Garage:Yes
- Garage spaces:3
New listings near 9723 Elle Avenue
- New
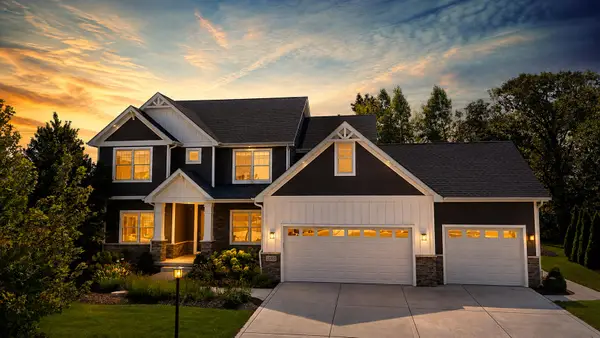 $817,000Active5 beds 4 baths3,551 sq. ft.
12925 Red Lily Way, St. John, IN 46373
MLS# 844922Listed by: MCCOLLY REAL ESTATE  $439,990Active3 beds 3 baths2,251 sq. ft.
7853 W 106th Place, Crown Point, IN 46307
MLS# 843534Listed by: DRH REALTY OF INDIANA- New
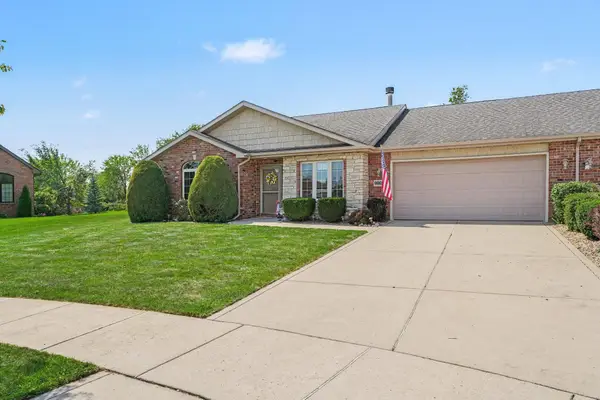 $340,000Active3 beds 2 baths1,655 sq. ft.
9962 Hart Street, St. John, IN 46373
MLS# 844860Listed by: CENTURY 21 CIRCLE - New
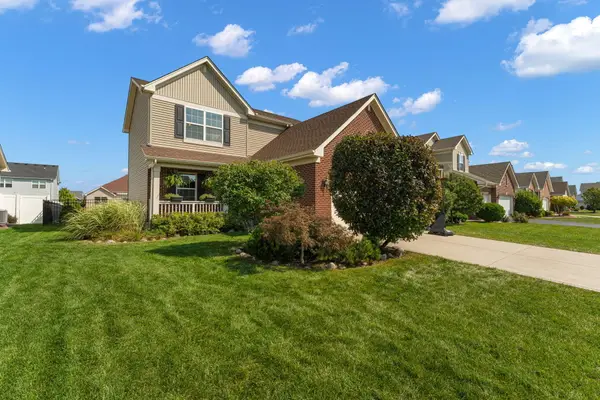 $430,000Active3 beds 3 baths1,638 sq. ft.
9228 Briar Lane, St. John, IN 46373
MLS# 844801Listed by: EXP REALTY, LLC - New
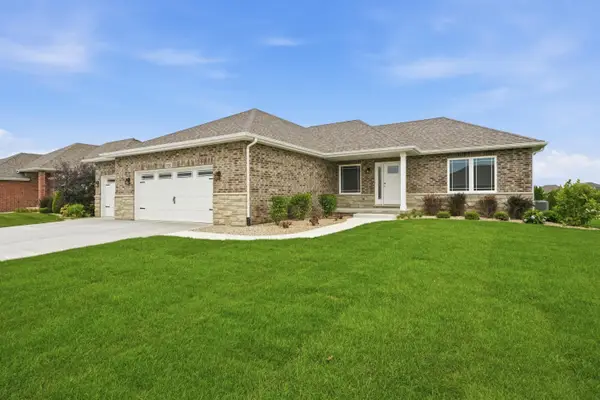 $629,900Active3 beds 2 baths1,820 sq. ft.
9377 W 106th Place, St. John, IN 46373
MLS# 844794Listed by: MCCOLLY REAL ESTATE 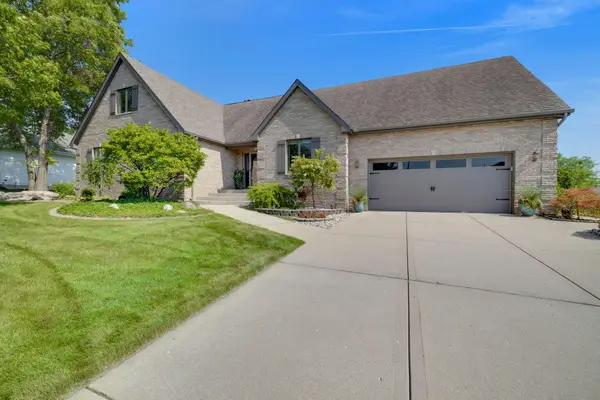 $689,000Pending5 beds 5 baths4,869 sq. ft.
9201 Schillton Drive, St. John, IN 46373
MLS# 844740Listed by: COLDWELL BANKER REALTY- New
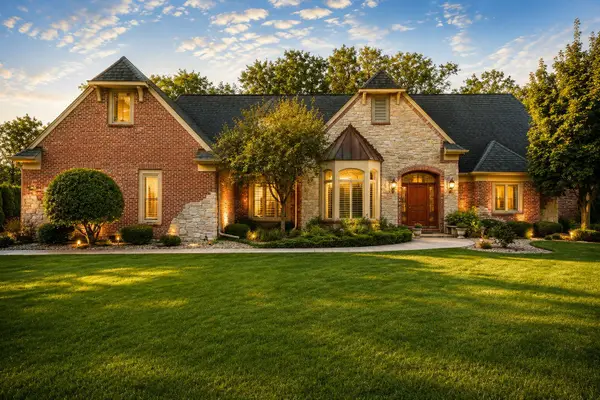 $929,900Active4 beds 4 baths5,673 sq. ft.
12825 Rosewood Drive, St. John, IN 46373
MLS# 844728Listed by: BHHS EXECUTIVE REALTY - New
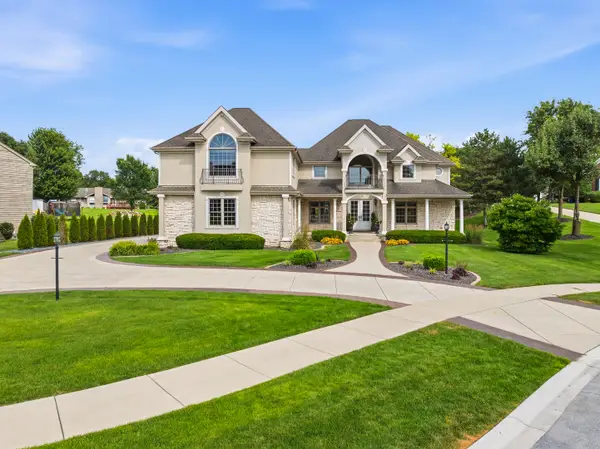 $959,900Active4 beds 5 baths6,206 sq. ft.
9241 Ruth Court, St. John, IN 46373
MLS# 12748354Listed by: MCCOLLY REAL ESTATE
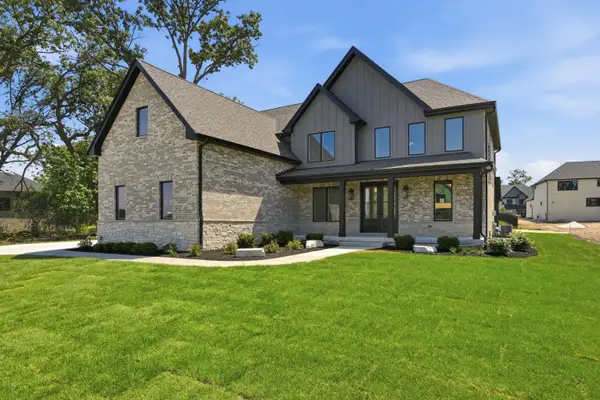 $1,281,750Pending4 beds 4 baths3,642 sq. ft.
9620 Sweetspire Avenue, St. John, IN 46373
MLS# 844677Listed by: MCCOLLY REAL ESTATE- New
 $405,000Active3 beds 2 baths1,920 sq. ft.
9881 Hart Street, St. John, IN 46373
MLS# 844645Listed by: NORTHWEST INDIANA REAL ESTATE


Protect your home and budget from life's surprises with an Assurant Home Warranty, backed by a partner that supports you through every step of homeownership. Explore Plans.
© 2026 Better Homes and Gardens Real Estate LLC. An Anywhere Real Estate company. All rights reserved. Better Homes and Gardens® Real Estate is a registered trademark owned by Meredith Operations Corporation, licensed to Better Homes and Gardens Real Estate LLC and used with permission. Better Homes and Gardens Real Estate LLC fully supports the principles of the Fair Housing Act and the Equal Opportunity Act. Listing information is deemed reliable but is not guaranteed accurate.
Each office is independently owned and operated.
Any services or products provided by third parties are not provided by, affiliated with or related to Better Homes and Gardens Real Estate LLC, or its affiliated companies.