
208 E Wilson Street, Swayzee, IN 46986
Local realty services provided by:Better Homes and Gardens Real Estate Connections
208 E Wilson Street,Swayzee, IN 46986
$64,000
- 3 Beds
- 2 Baths
- - sq. ft.
- Single family
- Sold
Listed by: kaden khayyata, kaden khayyata
Office: loy real estate
MLS#:202627120
Source:Indiana Regional MLS
Sorry, we are unable to map this address
Price summary
- Price:$64,000
About this home
Check out this hidden gem in the heart of small town Swayzee! All this home needs is a vision and some TLC to bring it back to its former glory. Sitting on a quiet corner lot but with close access to State Road 13, your commute to Marion, Tipton, Kokomo, or beyond will be a breeze. Featuring 3 bedrooms, 2 bathrooms, and a fenced in backyard, this home offers endless possibility. When you walk in, the eat-in kitchen and warm living room greet you. The simple ranch layout makes this the perfect home for your family. Schedule your showing today before it’s too late!
Contact an agent
Home facts
- Year built:1954
- Subdivision & Development:None
- Listing ID #:202627120
- Added:75 day(s) ago
- Updated:September 22, 2026 at 06:48 AM
Rooms and interior
- Bedrooms:3
- Total bathrooms:2
- Full bathrooms:2
- Rooms Total:7
- Kitchen Description:Breakfast Bar, Microwave, Oven-Electric, Refrigerator
- Basement Description:Slab
Heating and cooling
- Cooling:Central Air
- Heating:Conventional
Structure and exterior
- Year built:1954
- Lot Features:Corner
- Architectural Style:One Story, Ranch
- Construction Materials:Wood
- Levels:1 Story
Schools
- High school:Oak Hill
- Middle school:Oak Hill
- Elementary school:Converse/Sweetser
Utilities
- Water:City
- Sewer:City
Finances and disclosures
- Price:$64,000
- Tax amount:$582
Parking
- Parking description:Concrete Driveway, Detached, Off Street Parking
- Garage spaces:1
New listings near 208 E Wilson Street
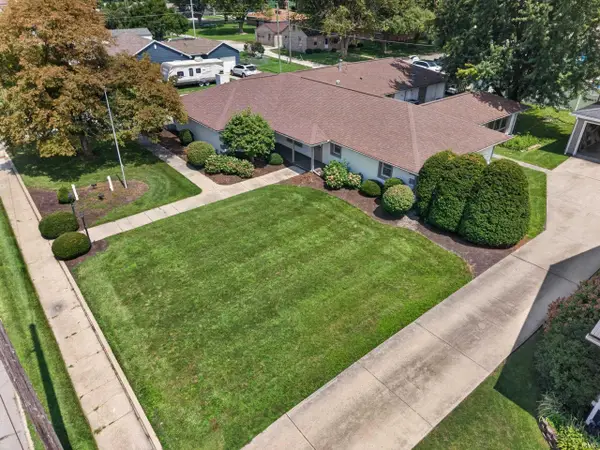 $199,900Active2 beds 4 baths4,260 sq. ft.
314 N Washington Street, Swayzee, IN 46986
MLS# 202631911Listed by: RE/MAX REALTY ONE $110,000Active3 beds 1 baths1,253 sq. ft.
209 W Madison Street, Swayzee, IN 46986
MLS# 202631469Listed by: EMPIRE REAL ESTATE LLC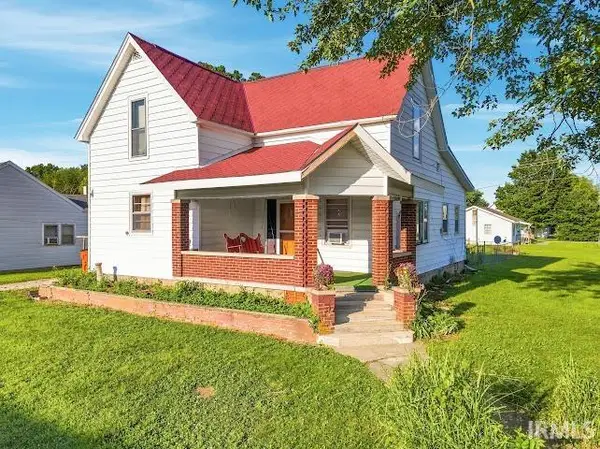 $99,900Active3 beds 1 baths1,684 sq. ft.
302 N Sims Street, Swayzee, IN 46986
MLS# 202630930Listed by: MOVING REAL ESTATE $246,900Pending3 beds 2 baths1,905 sq. ft.
3281 S 900 W, Swayzee, IN 46986
MLS# 202630102Listed by: F.C. TUCKER REALTY CENTER $235,000Active3 beds 2 baths1,924 sq. ft.
106 E Marks Street, Swayzee, IN 46986
MLS# 202629783Listed by: RE/MAX REALTY ONE $202,490Pending3 beds 2 baths1,352 sq. ft.
312 W Curless Street, Swayzee, IN 46986
MLS# 202600685Listed by: MOVING REAL ESTATE


Protect your home and budget from life's surprises with an Assurant Home Warranty, backed by a partner that supports you through every step of homeownership. Explore Plans.
© 2026 Better Homes and Gardens Real Estate LLC. An Anywhere Real Estate company. All rights reserved. Better Homes and Gardens® Real Estate is a registered trademark owned by Meredith Operations Corporation, licensed to Better Homes and Gardens Real Estate LLC and used with permission. Better Homes and Gardens Real Estate LLC fully supports the principles of the Fair Housing Act and the Equal Opportunity Act. Listing information is deemed reliable but is not guaranteed accurate.
Each office is independently owned and operated.
Any services or products provided by third parties are not provided by, affiliated with or related to Better Homes and Gardens Real Estate LLC, or its affiliated companies.