
10035 N Turkey Creek Rd #602, Syracuse, IN 46567
Local realty services provided by:Better Homes and Gardens Real Estate Connections
Listed by: kay young
Office: era crossroads
MLS#:202634481
Source:Indiana Regional MLS
Price summary
- Price:$440,000
- Price per sq. ft.:$369.75
- Monthly HOA dues:$350
About this home
STUNNING MOVE-IN READY LAKEFRONT WAWASEE CONDOMIUM offering panoramic views and premier amenities! Located on the southeast side of Indiana's largest natural lake, this 2-bed, 2-bath home delivers breathtaking, year-round sunset views. The open-concept living, dining, and kitchen area features premium granite countertops, stainless steel appliances, and newer cabinetry. Expand your living space on the beautiful 3-season porch, complete with custom Graber shades and classic beadboard walls and ceilings that echo vintage lake cottage charm. Both spacious bedrooms serve as quiet retreats, while both full baths boast updated cabinets and granite counters. High-end upgrades include Andersen windows, newer front and sliding doors, and a modern garage door opener. Unbeatable waterfront perks feature a coveted deep-water boat slip plus 2 dedicated PWC spaces. A 1-car garage in the fenced back lot provides extra storage and secure off-season parking for your boat, trailer, or PWCs. Low-maintenance, economical, and perfectly turnkey—your effortless lake lifestyle starts here! ( Pier 343 is a pet friendly complex. )...
Contact an agent
Home facts
- Year built:1990
- Subdivision & Development:None
- Listing ID #:202634481
- Added:47 day(s) ago
- Updated:October 09, 2026 at 03:52 PM
Rooms and interior
- Bedrooms:2
- Total bathrooms:2
- Full bathrooms:2
- Rooms Total:5
- Flooring:Carpet, Hardwood Floors, Tile
- Kitchen Description:Dishwasher, Kitchen Exhaust Hood, On Main Level, Oven-Electric, Range-Electric, Range/Oven Hookup, Refrigerator
- Basement Description:Crawl
- Living area:1,190 sq. ft.
Heating and cooling
- Cooling:Central Air
- Heating:Forced Air, Gas
Structure and exterior
- Roof:Shingle
- Year built:1990
- Building area:1,190 sq. ft.
- Lot area:2 Acres
- Architectural Style:One Story
- Construction Materials:Vinyl
- Exterior Features:Deck on Waterfront, Porch Enclosed
- Levels:1 Story
Schools
- High school:Wawasee
- Middle school:Wawasee
- Elementary school:Syracuse
Utilities
- Water:Private
- Sewer:Public
Finances and disclosures
- Price:$440,000
- Price per sq. ft.:$369.75
- Tax amount:$2,845
Features and amenities
- Laundry features:Dryer Hook Up Electric, Washer Hook-Up
- Amenities:Cable Available, Ceiling Fan(s), Countertops-Stone, Detector-Smoke, Fire Sprinkler System, Garage Door Opener, Insulated Glass Windows
Parking
- Parking description:Detached
- Garage spaces:1
New listings near 10035 N Turkey Creek Rd #602
- New
 $269,900Active2 beds 1 baths690 sq. ft.
12691 N Rainey Road, Syracuse, IN 46567
MLS# 202641795Listed by: RE/MAX RESULTS  $425,000Pending3 beds 2 baths1,480 sq. ft.
6706 E 1120 N, Syracuse, IN 46567
MLS# 202641579Listed by: BARTEL & COMPANY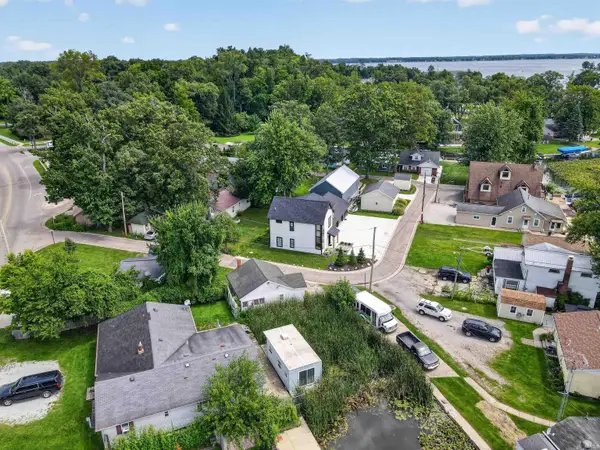 $120,000Pending1 beds 1 baths600 sq. ft.
1113 S Kitson Drive, Syracuse, IN 46567
MLS# 202640612Listed by: ENCORE SOTHEBY'S INTERNATIONAL REALTY- New
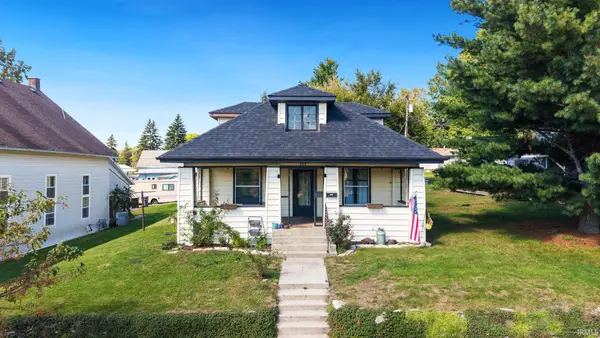 $199,900Active3 beds 1 baths2,096 sq. ft.
302 W Main Street, Syracuse, IN 46567
MLS# 202640460Listed by: EXP REALTY, LLC  $380,000Pending3 beds 3 baths3,496 sq. ft.
9416 E Natti Crow Road, Syracuse, IN 46567
MLS# 202640376Listed by: MAKING MOVES REAL ESTATE LLC $8,885,000Active5 beds 6 baths7,152 sq. ft.
11751 N Black Point Road, Syracuse, IN 46567
MLS# 202640017Listed by: ENCORE SOTHEBY'S INTERNATIONAL REALTY $975,000Active3 beds 2 baths1,732 sq. ft.
519 E Lake View Road, Syracuse, IN 46567
MLS# 202639831Listed by: CENTURY 21 BRADLEY REALTY, INC $874,900Active3 beds 4 baths3,597 sq. ft.
12435 N 300 E, Syracuse, IN 46567
MLS# 202639719Listed by: NORTHERN LAKES REALTY- Open Sun, 1 to 3pm
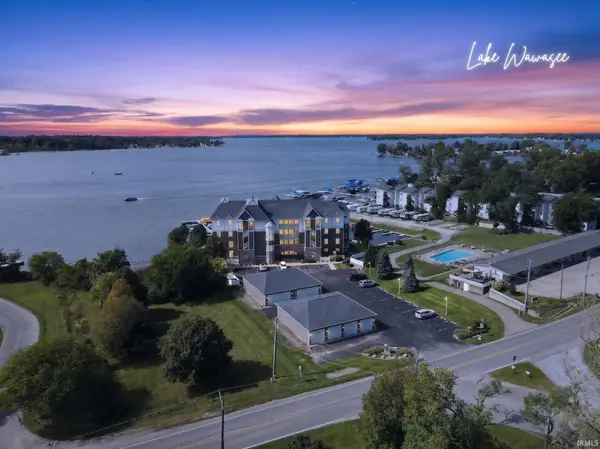 $949,000Active3 beds 2 baths1,889 sq. ft.
10005 N Turkey Creek Road #3, Syracuse, IN 46567
MLS# 202639387Listed by: ENCORE SOTHEBY'S INTERNATIONAL REALTY  $1,200,000Active5 beds 5 baths3,506 sq. ft.
801 S Harkless Drive, Syracuse, IN 46567
MLS# 202639352Listed by: ENCORE SOTHEBY'S INTERNATIONAL REALTY


Protect your home and budget from life's surprises with an Assurant Home Warranty, backed by a partner that supports you through every step of homeownership. Explore Plans.
© 2026 Better Homes and Gardens Real Estate LLC. An Anywhere Real Estate company. All rights reserved. Better Homes and Gardens® Real Estate is a registered trademark owned by Meredith Operations Corporation, licensed to Better Homes and Gardens Real Estate LLC and used with permission. Better Homes and Gardens Real Estate LLC fully supports the principles of the Fair Housing Act and the Equal Opportunity Act. Listing information is deemed reliable but is not guaranteed accurate.
Each office is independently owned and operated.
Any services or products provided by third parties are not provided by, affiliated with or related to Better Homes and Gardens Real Estate LLC, or its affiliated companies.