
24 Ems D21c Lane, Syracuse, IN 46567
Local realty services provided by:Better Homes and Gardens Real Estate Connections
Listed by: angela racolta, paige harrelCell: 317-750-1600
Office: encore sotheby's international realty
MLS#:202642048
Source:Indiana Regional MLS
Price summary
- Price:$215,000
- Price per sq. ft.:$176.81
- Monthly HOA dues:$12.5
About this home
Dewart Lake living starts here! Fully furnished and ready to enjoy, this 3-bedroom, 2-bath home offers 1,216 square feet of comfortable living space on approximately .60 acre, with an assigned pier space, pontoon boat, golf cart, and plenty of storage. Bring your bags, head to the lake, and start enjoying everything Dewart Lake has to offer. Inside, the inviting living room features a vaulted ceiling, an abundance of natural light, flowing seamlessly into the spacious eat-in kitchen with two skylights! The kitchen offers abundant cabinetry, a large pantry, new refrigerator, and brand-new flooring. A designated laundry area with the washer and dryer included adds everyday convenience. The spacious primary suite provides a relaxing retreat with a walk-in closet and private bath featuring a large soaking tub, separate shower, private toilet area, and skylight. Two additional bedrooms and a second full bathroom with a fourth skylight offer comfortable accommodations for family and overnight guests. Step outside to enjoy the large deck, offering plenty of space for summer dinners, entertaining, or relaxing after a day on the water. Mature trees surround the approximately .60-acre property, creating a peaceful setting, while the paved driveway provides ample additional parking. The oversized 26’ x 24’ detached garage is a standout feature, offering electricity, cold water, a half bath, counter sink, refrigerator, and upper loft storage. There is plenty of room for vehicles, the included golf cart, lake toys, and all the gear that comes with lake living. A separate storage shed provides even more space for outdoor equipment and seasonal items. Just down the road, your assigned pier space provides convenient access to Dewart Lake, with the association handling seasonal installation and removal of the pier. HOA amenities also include a shared beach, swimming area, and picnic space. Spend the day boating and swimming, then take the golf cart home for dinner on the deck. With the pontoon boat, golf cart, furnishings, appliances, washer and dryer included, so much of what you need for memorable lake weekends is already here. Whether you’re looking for a summer getaway, weekend retreat, or your own place at the lake, this Dewart Lake home offers the access, space, storage, and included extras to start enjoying lake life from day one....
Contact an agent
Home facts
- Year built:2001
- Subdivision & Development:Musquabuck Meadows
- Listing ID #:202642048
- Added:1 day(s) ago
- Updated:October 10, 2026 at 02:58 AM
Rooms and interior
- Bedrooms:3
- Total bathrooms:3
- Full bathrooms:2
- Rooms Total:6
- Flooring:Carpet, Laminate
- Kitchen Description:Dishwasher, Ice Maker, Kitchen Island, Microwave, On Main Level, Oven-Electric, Range-Electric, Range/Oven Hookup, Refrigerator
- Living area:1,216 sq. ft.
Heating and cooling
- Cooling:Central Air
- Heating:Forced Air
Structure and exterior
- Roof:Asphalt, Shingle
- Year built:2001
- Building area:1,216 sq. ft.
- Lot area:0.6 Acres
- Lot Features:Partially Wooded
- Architectural Style:One Story
- Construction Materials:Vinyl
- Exterior Features:Deck Covered, Landscaped, Patio Covered
- Levels:1 Story
Schools
- High school:Wawasee
- Middle school:Wawasee
- Elementary school:Syracuse
Utilities
- Water:Well
- Sewer:Septic
Finances and disclosures
- Price:$215,000
- Price per sq. ft.:$176.81
- Tax amount:$990
Features and amenities
- Laundry features:Main Floor Laundry
- Amenities:Attic Storage, Cable Available, Ceiling Fan(s), Ceilings-Vaulted, Closet(s) Walk-in, Countertops-Laminate, Skylight(s)
Parking
- Parking description:Asphalt Driveway, Detached
- Garage spaces:2
New listings near 24 Ems D21c Lane
- New
 $3,100,000Active7 beds 7 baths3,943 sq. ft.
11803 N Ogden Point Road, Syracuse, IN 46567
MLS# 202642035Listed by: STEFFEN REALTY - New
 $419,000Active3 beds 2 baths1,329 sq. ft.
9630 N Hiawatha Lane, Syracuse, IN 46567
MLS# 202642038Listed by: NORTH EASTERN GROUP REALTY - New
 $269,900Active2 beds 1 baths690 sq. ft.
12691 N Rainey Road, Syracuse, IN 46567
MLS# 202641795Listed by: RE/MAX RESULTS  $425,000Pending3 beds 2 baths1,480 sq. ft.
6706 E 1120 N, Syracuse, IN 46567
MLS# 202641579Listed by: BARTEL & COMPANY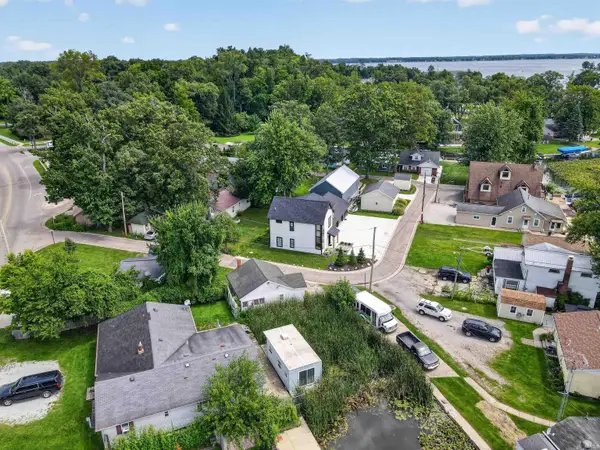 $120,000Pending1 beds 1 baths600 sq. ft.
1113 S Kitson Drive, Syracuse, IN 46567
MLS# 202640612Listed by: ENCORE SOTHEBY'S INTERNATIONAL REALTY- New
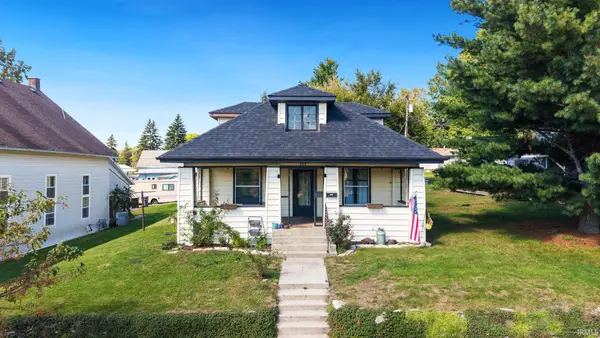 $199,900Active3 beds 1 baths2,096 sq. ft.
302 W Main Street, Syracuse, IN 46567
MLS# 202640460Listed by: EXP REALTY, LLC  $380,000Pending3 beds 3 baths3,496 sq. ft.
9416 E Natti Crow Road, Syracuse, IN 46567
MLS# 202640376Listed by: MAKING MOVES REAL ESTATE LLC $8,885,000Active5 beds 6 baths7,152 sq. ft.
11751 N Black Point Road, Syracuse, IN 46567
MLS# 202640017Listed by: ENCORE SOTHEBY'S INTERNATIONAL REALTY $975,000Active3 beds 2 baths1,732 sq. ft.
519 E Lake View Road, Syracuse, IN 46567
MLS# 202639831Listed by: CENTURY 21 BRADLEY REALTY, INC


Protect your home and budget from life's surprises with an Assurant Home Warranty, backed by a partner that supports you through every step of homeownership. Explore Plans.
© 2026 Better Homes and Gardens Real Estate LLC. An Anywhere Real Estate company. All rights reserved. Better Homes and Gardens® Real Estate is a registered trademark owned by Meredith Operations Corporation, licensed to Better Homes and Gardens Real Estate LLC and used with permission. Better Homes and Gardens Real Estate LLC fully supports the principles of the Fair Housing Act and the Equal Opportunity Act. Listing information is deemed reliable but is not guaranteed accurate.
Each office is independently owned and operated.
Any services or products provided by third parties are not provided by, affiliated with or related to Better Homes and Gardens Real Estate LLC, or its affiliated companies.