
3350 Betty Jean Lane, Terre Haute, IN 47805
Local realty services provided by:Better Homes and Gardens Real Estate Gold Key
3350 Betty Jean Lane,Terre Haute, IN 47805
$265,000
- 3 Beds
- 3 Baths
- 1,862 sq. ft.
- Single family
- Active
Listed by: devan lunceford
Office: totalis real estate solutions
MLS#:22115347
Source:IN_MIBOR | Licensed in Indiana
Price summary
- Price:$265,000
- Price per sq. ft.:$142.32
About this home
Welcome to 3350 Betty Jean Lane, a well-positioned 3-bedroom, 2.5-bath home offering 1,862 square feet of comfortable living space on a spacious 0.34-acre lot in Terre Haute. Built in 2002, this home offers the kind of practical layout, usable space and everyday convenience today's buyers are looking for. Inside, the home features a functional floor plan with generous living areas, comfortable bedroom sizes and plenty of flexibility for relaxing, entertaining or working from home. The main level offers inviting common spaces designed for everyday living, while the bedroom layout provides privacy and comfort. An attached 2-car garage adds convenience, storage and protection from the elements. The lot is another major highlight, offering room to enjoy outdoor living, gardening, entertaining or simply having more breathing room than many homes in the area. Whether you are hosting friends, spending time outside or looking for a home with usable yard space, this property offers excellent potential. Located on Terre Haute's north side, this home provides convenient access to local schools, shopping, dining, parks and major routes throughout the area. Terre Haute is known for its strong park system and outdoor recreation options, giving buyers access to trails, playgrounds, nature areas, biking, family activities and community amenities. With its desirable bedroom count, attached garage, spacious lot and convenient north-side location, 3350 Betty Jean Lane is a home buyers will want to see in person. Schedule your private showing today and experience the space, setting and value this property has to offer....
Contact an agent
Home facts
- Year built:2002
- Subdivision & Development:No Subdivision
- Listing ID #:22115347
- Added:44 day(s) ago
- Updated:September 07, 2026 at 03:11 PM
Rooms and interior
- Bedrooms:3
- Total bathrooms:3
- Full bathrooms:2
- Half bathrooms:1
- Dining Description:Formal Dining Room
- Kitchen Description:Convection Oven, Dishwasher, Microwave, Refrigerator
- Living area:1,862 sq. ft.
Heating and cooling
- Cooling:Central Electric, Window Unit(s)
- Heating:Forced Air
- Central air:Yes
Structure and exterior
- Year built:2002
- Building area:1,862 sq. ft.
- Lot area:0.34 Acres
- Construction Materials:Brick, Vinyl Siding
- Exterior Features:Fire Pit
- Foundation Description:Block
Utilities
- Water:Public Water
Finances and disclosures
- Price:$265,000
- Price per sq. ft.:$142.32
Features and amenities
- Appliances:Microwave, Refrigerator, Water Heater
Parking
- Garage:Yes
- Garage spaces:2
New listings near 3350 Betty Jean Lane
- New
 $515,000Active4 beds 3 baths3,318 sq. ft.
1172 Watertree Road, Terre Haute, IN 47803
MLS# 22124277Listed by: CENTURY 21 ELITE - New
 $199,000Active6 beds 8 baths6,786 sq. ft.
2209 N 9th Street, Terre Haute, IN 47804
MLS# 22124475Listed by: CROSSROADS REAL ESTATE GROUP LLC - New
 $185,000Active3 beds 2 baths1,318 sq. ft.
249 S 26th Street, Terre Haute, IN 47803
MLS# 22124123Listed by: NEW BEGINNINGS REALTY & PROPERTY MANAGEMENT - New
 $99,900Active1 beds 1 baths576 sq. ft.
1933 N Lakeland Street, Terre Haute, IN 47803
MLS# 22123745Listed by: EMMERT REALTY - New
 $599,900Active5 beds 4 baths3,278 sq. ft.
3974 Golf Bag Lane, Terre Haute, IN 47802
MLS# 22122202Listed by: BERKSHIRE HATHAWAY HOMESERVICES - New
 $119,000Active3 beds 2 baths1,249 sq. ft.
4506 N 15th Street, Terre Haute, IN 47805
MLS# 22123102Listed by: L.J. MICHAELS, INC. 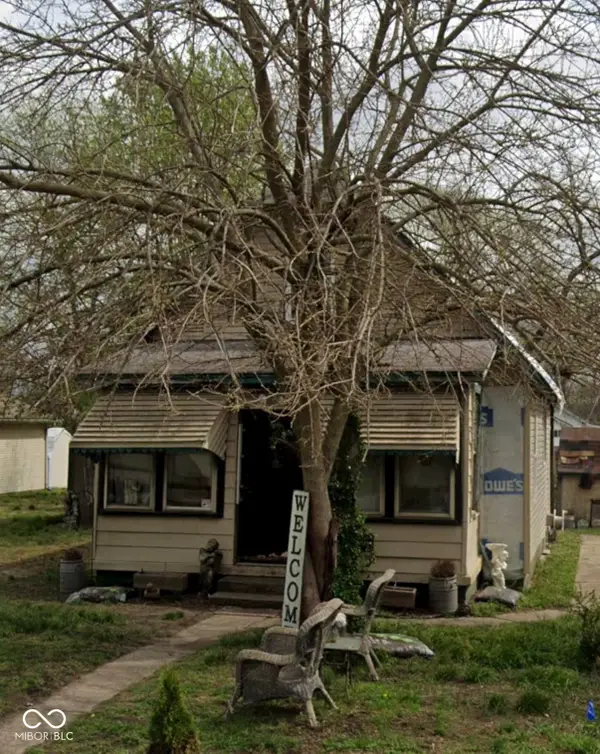 Listed by BHGRE$64,900Active2 beds 1 baths1,625 sq. ft.
2710 Jackson Street, Terre Haute, IN 47802
MLS# 22122185Listed by: BETTER HOMES AND GARDENS REAL ESTATE GOLD KEY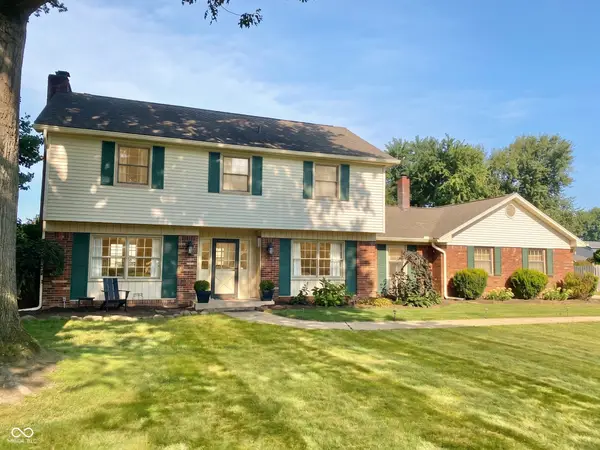 $307,900Active4 beds 3 baths2,141 sq. ft.
7575 S Carlisle Street S, Terre Haute, IN 47802
MLS# 22120962Listed by: F.C. TUCKER ADVANTAGE, REALTOR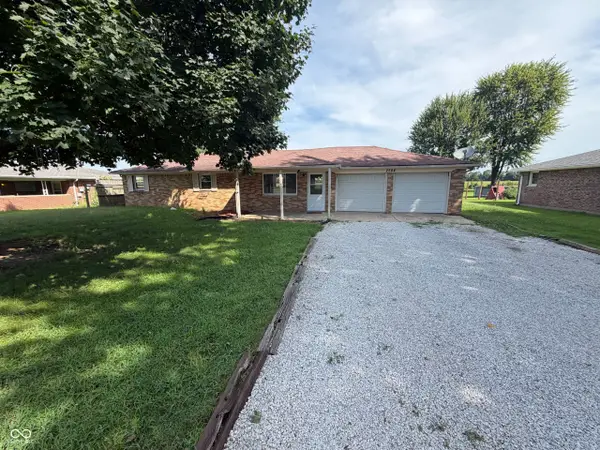 $165,000Active3 beds 1 baths1,008 sq. ft.
2584 E Phylbeck Avenue, Terre Haute, IN 47805
MLS# 22121827Listed by: OPENDOOR BROKERAGE LLC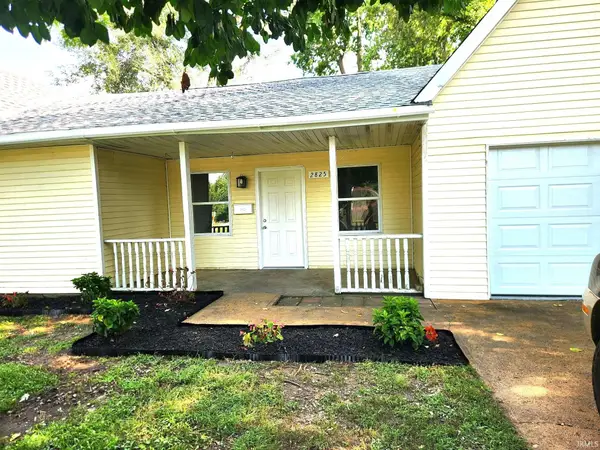 $183,900Active4 beds 2 baths2,115 sq. ft.
2825 Park Street, Terre Haute, IN 47803
MLS# 202634238Listed by: HEARTLAND RE LLC


Protect your home and budget from life's surprises with an Assurant Home Warranty, backed by a partner that supports you through every step of homeownership. Explore Plans.
© 2026 Better Homes and Gardens Real Estate LLC. An Anywhere Real Estate company. All rights reserved. Better Homes and Gardens® Real Estate is a registered trademark owned by Meredith Operations Corporation, licensed to Better Homes and Gardens Real Estate LLC and used with permission. Better Homes and Gardens Real Estate LLC fully supports the principles of the Fair Housing Act and the Equal Opportunity Act. Listing information is deemed reliable but is not guaranteed accurate.
Each office is independently owned and operated.
Any services or products provided by third parties are not provided by, affiliated with or related to Better Homes and Gardens Real Estate LLC, or its affiliated companies.