
401 S 29th Street #2, Terre Haute, IN 47803
Local realty services provided by:Better Homes and Gardens Real Estate Gold Key
401 S 29th Street #2,Terre Haute, IN 47803
$239,400
- 2 Beds
- 3 Baths
- 1,602 sq. ft.
- Condominium
- Active
Listed by: jenny jones, bianca mada
Office: new beginnings realty & property management
MLS#:22118227
Source:IN_MIBOR
Price summary
- Price:$239,400
- Price per sq. ft.:$149.44
About this home
Welcome to your dream condo in a prime location! Step into an open-concept living space, with natural light, modern finishes through out and ideal for entertaining. Enjoy your gourmet eat in kitchen, access your patio area through sliding glass doors, 1/2 Bath located on main level, wet bar includes mini wine fridge. The spacious Livingroom has a fireplace, sliding glass doors leading out to the 2-storysunroom. The sunroom amplifies the condo's charm but also serves as escape from everyday living. Both bedrooms are generously sized, located on 2nd floor and have their own ensuite. Primary bedroom's balcony overlooks the sunroom, walk-in closet and built in shelves and beauty vanity. Bedroom 2 has a private balcony as well that overlooks the private outdoor area. The condo's prime location not only enhances the overall quality of life for its residents, but its close proximity to Baesler's Market and Deming Park, is also a bonus! You can enjoy recreational areas that allow jogging, walking, picnics, playground, swimming, wildlife and much more! Schedule with your favorite Realtor today!...
Contact an agent
Home facts
- Year built:1983
- Subdivision & Development:The Cedars
- Listing ID #:22118227
- Added:7 day(s) ago
- Updated:August 12, 2026 at 04:28 PM
Rooms and interior
- Bedrooms:2
- Total bathrooms:3
- Full bathrooms:2
- Half bathrooms:1
- Dining Description:Dining Combo/Family Room
- Kitchen Description:Wine Cooler
- Living area:1,602 sq. ft.
Heating and cooling
- Cooling:Central Electric
- Heating:Electric, Forced Air
- Central air:Yes
Structure and exterior
- Year built:1983
- Building area:1,602 sq. ft.
- Construction Materials:Cedar
- Foundation Description:Slab
Schools
- High school:Terre Haute North Vigo High School
- Middle school:Woodrow Wilson Middle School
- Elementary school:DeVaney Elementary School
Utilities
- Water:Public Water
Finances and disclosures
- Price:$239,400
- Price per sq. ft.:$149.44
Features and amenities
- Laundry features:Laundry in Unit
- Amenities:Wet Bar
Parking
- Garage:Yes
- Garage spaces:1
New listings near 401 S 29th Street #2
- New
 $160,000Active3 beds 2 baths2,679 sq. ft.
1723 Thompson Avenue, Terre Haute, IN 47803
MLS# 202632173Listed by: REALTY OF AMERICA LLC - New
 $106,000Active2 beds 1 baths2,530 sq. ft.
715 S 16th Street, Terre Haute, IN 47807
MLS# 202632152Listed by: REALTY OF AMERICA LLC - New
 $849,900Active5 beds 5 baths3,253 sq. ft.
4497 Andrew Ryan Place, Terre Haute, IN 47802
MLS# 202631592Listed by: CENTURY 21 ELITE - New
 $175,000Active3 beds 2 baths2,006 sq. ft.
610 Morton Street, Terre Haute, IN 47802
MLS# 202631615Listed by: @PROPERTIES - New
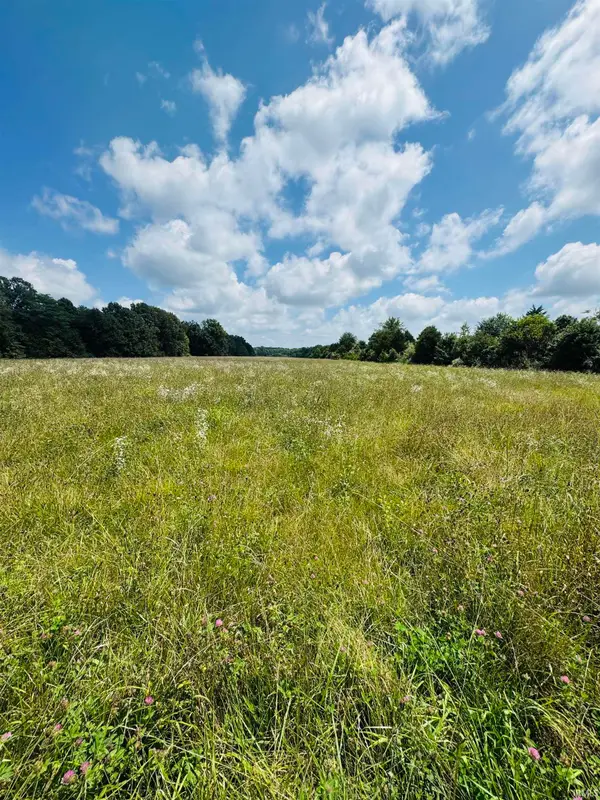 $550,000Active44.32 Acres
0 Bono Road Common, Terre Haute, IN 47802
MLS# 202631414Listed by: GREAT PLAINS LAND COMPANY, LLC - New
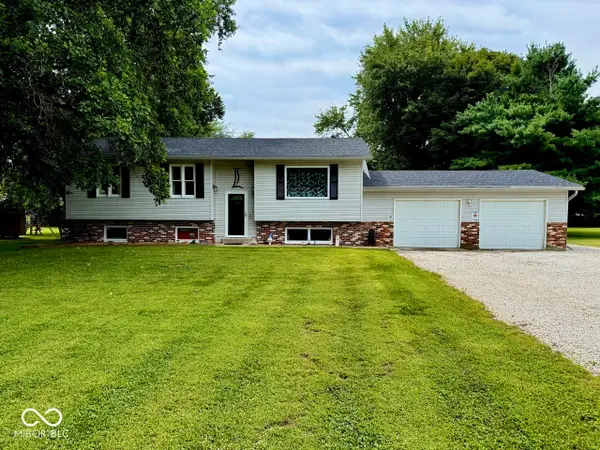 $325,000Active3 beds 2 baths2,258 sq. ft.
1564 W Sitting Bull Drive, Terre Haute, IN 47802
MLS# 22117913Listed by: EMMERT REALTY 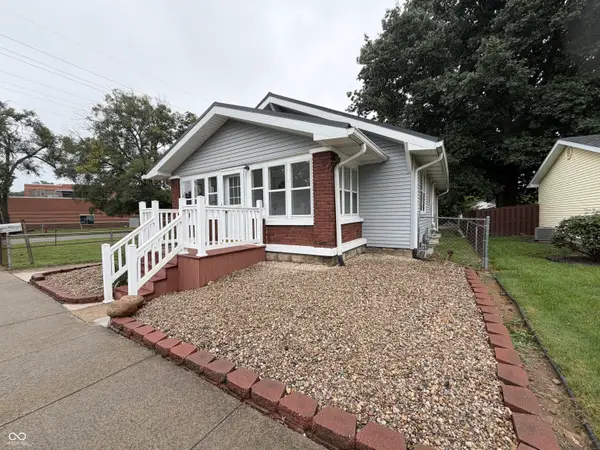 $170,000Pending4 beds 2 baths1,904 sq. ft.
2402 Thompson, Terre Haute, IN 47802
MLS# 22117770Listed by: GREENE REALTY, LLC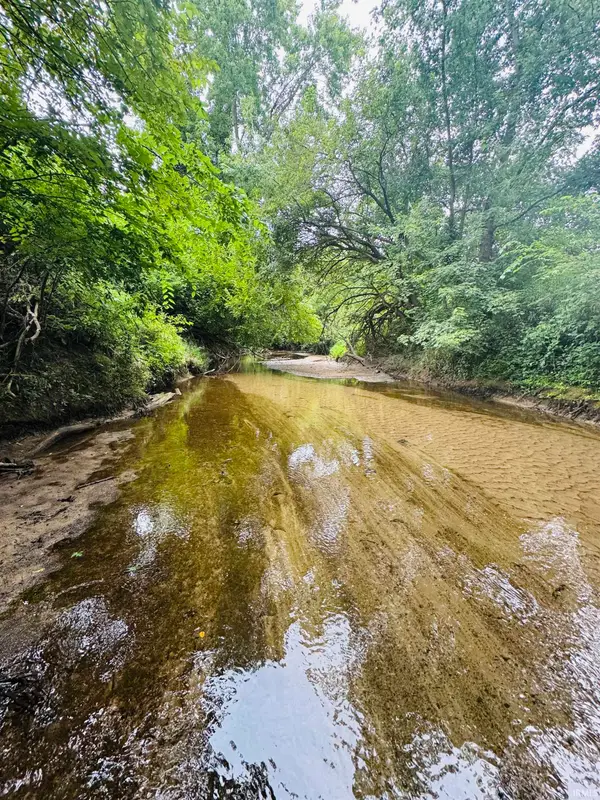 $175,000Active49.18 Acres
0 Mcdaniel Road, Terre Haute, IN 47802
MLS# 202631182Listed by: GREAT PLAINS LAND COMPANY, LLC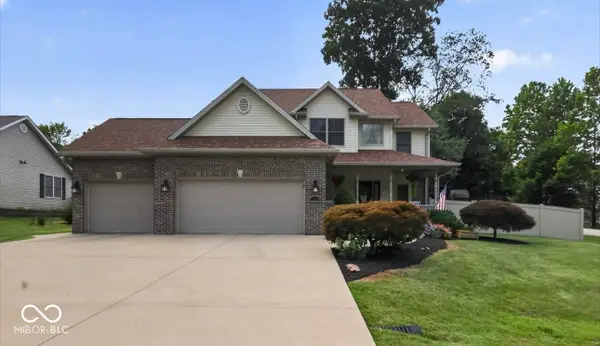 $440,000Active4 beds 4 baths3,675 sq. ft.
1264 Farrier Street, Terre Haute, IN 47803
MLS# 22117426Listed by: BEYCOME BROKERAGE REALTY LLC


Protect your home and budget from life's surprises with an Assurant Home Warranty, backed by a partner that supports you through every step of homeownership. Explore Plans.
© 2026 Better Homes and Gardens Real Estate LLC. An Anywhere Real Estate company. All rights reserved. Better Homes and Gardens® Real Estate is a registered trademark owned by Meredith Operations Corporation, licensed to Better Homes and Gardens Real Estate LLC and used with permission. Better Homes and Gardens Real Estate LLC fully supports the principles of the Fair Housing Act and the Equal Opportunity Act. Listing information is deemed reliable but is not guaranteed accurate.
Each office is independently owned and operated.
Any services or products provided by third parties are not provided by, affiliated with or related to Better Homes and Gardens Real Estate LLC, or its affiliated companies.