
7466 Ellenwood Streets, Terre Haute, IN 47802
Local realty services provided by:Better Homes and Gardens Real Estate Connections
Listed by: douglas camdencell: 812-798-9231
Office: hunley real estate, inc.
MLS#:202640039
Source:Indiana Regional MLS
Price summary
- Price:$219,000
- Price per sq. ft.:$123.45
About this home
Located at 7466 Ellenwood Street on the Southside of Terre haute, this charming 3-Bedroom, 2-Bath brick ranch sits in one of the most highly desirable neighborhoods. This well-loved home offers a comfortable layout with both a formal living room and a spacious family room located just off the kitchen and dining area. You’ll also enjoy the coolest game/rec room, perfect for family fun, watching your favorite team win the game or just creating your own hobby space. Additionally, the property features a 2-car attached garage, back deck, fenced in yard and outbuilding for extra storage. Situated near Dixie Bee Elementary and Honey Creek Middle School, this property sits on nearly a half-acre of well-maintained yard, giving you room to relax, garden, or play. This brick ranch has served one generation well and is ready for the next. The right price, solid bones and so much potential, it’s the perfect opportunity to make it your home. A great location, a great layout, and endless possibilities, welcome home....
Contact an agent
Home facts
- Year built:1966
- Subdivision & Development:None
- Listing ID #:202640039
- Added:1 day(s) ago
- Updated:September 29, 2026 at 02:46 AM
Rooms and interior
- Bedrooms:3
- Total bathrooms:2
- Full bathrooms:2
- Rooms Total:10
- Flooring:Hardwood Floors, Vinyl
- Dining Description:Main Level
- Kitchen Description:Microwave, On Main Level, Range/Oven Hookup, Range/Oven-Dual Fuel
- Basement Description:Crawl
- Living area:1,774 sq. ft.
Heating and cooling
- Cooling:Central Air
- Heating:Gas
Structure and exterior
- Roof:Asphalt, Shingle
- Year built:1966
- Building area:1,774 sq. ft.
- Lot area:0.47 Acres
- Lot Features:Corner
- Architectural Style:One Story, Ranch
- Construction Materials:Brick, Vinyl
- Exterior Features:Landscaped
- Levels:1 Story
Schools
- High school:Terre Haute South Vigo
- Middle school:Honey Creek
- Elementary school:Dixie Bee
Utilities
- Water:Public
- Sewer:Public
Finances and disclosures
- Price:$219,000
- Price per sq. ft.:$123.45
- Tax amount:$1,879
Features and amenities
- Laundry features:Washer Hook-Up
- Amenities:Garage Door Opener, Storm Doors
Parking
- Parking description:Attached, Concrete Driveway
- Garage spaces:2
New listings near 7466 Ellenwood Streets
- New
 $1,300,000Active5 beds 6 baths7,477 sq. ft.
300 W Oregon Church Road, Terre Haute, IN 47802
MLS# 202640200Listed by: EXP REALTY LLC - New
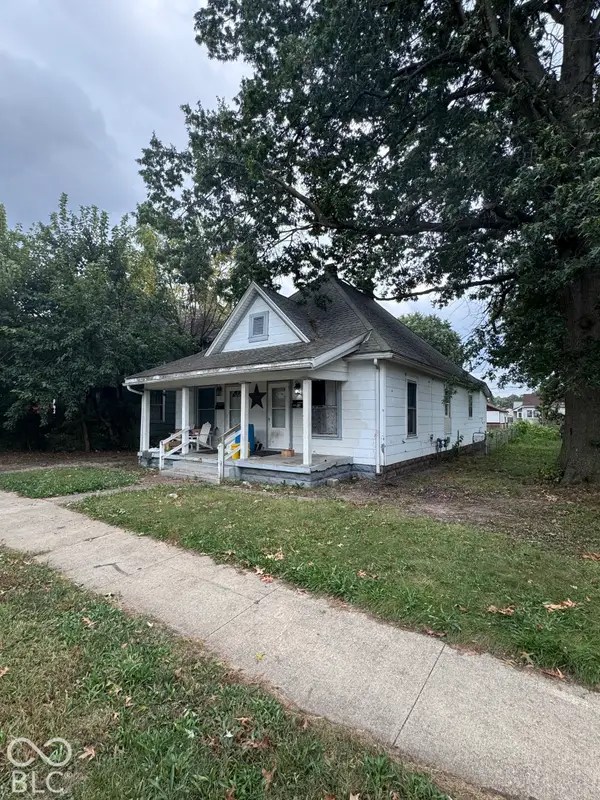 $59,000Active-- beds -- baths
1535 8th Avenue, Terre Haute, IN 47804
MLS# 22128492Listed by: DYER CREEK PROPERTY GROUP, LLC - New
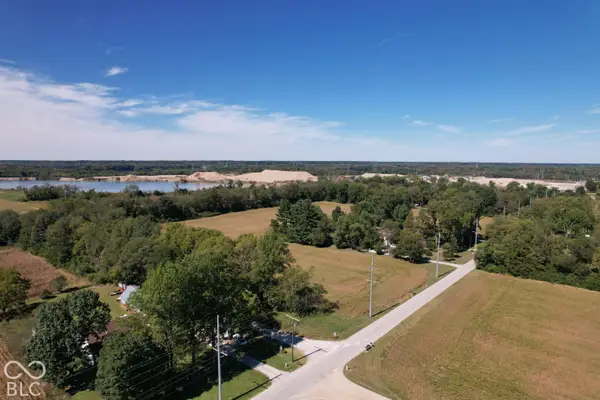 $79,900Active7.03 Acres
0 S Morris South Place, Terre Haute, IN 47805
MLS# 22128546Listed by: BEYCOME BROKERAGE REALTY LLC - New
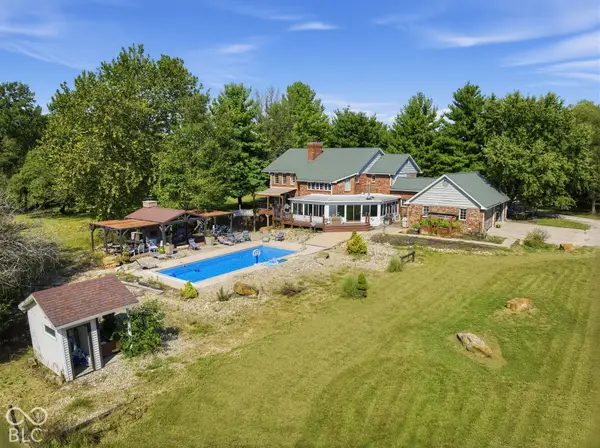 $1,300,000Active5 beds 5 baths7,477 sq. ft.
300 W Oregon Church Road, Terre Haute, IN 47802
MLS# 22122312Listed by: EXP REALTY LLC  $235,000Pending3 beds 2 baths1,504 sq. ft.
3400 N Creal Street, Terre Haute, IN 47805
MLS# 202639505Listed by: HUNLEY REAL ESTATE, INC.- New
 $164,900Active3 beds 1 baths960 sq. ft.
2600 E Thomas Avenue, Terre Haute, IN 47805
MLS# 22127687Listed by: KEY REALTY INDIANA - New
 $349,900Active3 beds 2 baths2,429 sq. ft.
108 Woodridge, Terre Haute, IN 47803
MLS# 22127105Listed by: NEW BEGINNINGS REALTY & PROPERTY MANAGEMENT  $116,100Pending4 beds 2 baths2,000 sq. ft.
1521 Ohio Street, Terre Haute, IN 47807
MLS# 22126803Listed by: L.J. MICHAELS, INC. $100,000Active3 beds 2 baths2,072 sq. ft.
1119 S 17th Street, Terre Haute, IN 47802
MLS# 22126795Listed by: L.J. MICHAELS, INC.


Protect your home and budget from life's surprises with an Assurant Home Warranty, backed by a partner that supports you through every step of homeownership. Explore Plans.
© 2026 Better Homes and Gardens Real Estate LLC. An Anywhere Real Estate company. All rights reserved. Better Homes and Gardens® Real Estate is a registered trademark owned by Meredith Operations Corporation, licensed to Better Homes and Gardens Real Estate LLC and used with permission. Better Homes and Gardens Real Estate LLC fully supports the principles of the Fair Housing Act and the Equal Opportunity Act. Listing information is deemed reliable but is not guaranteed accurate.
Each office is independently owned and operated.
Any services or products provided by third parties are not provided by, affiliated with or related to Better Homes and Gardens Real Estate LLC, or its affiliated companies.