
7575 S Carlisle Street S, Terre Haute, IN 47802
Local realty services provided by:Better Homes and Gardens Real Estate Gold Key
7575 S Carlisle Street S,Terre Haute, IN 47802
$307,900
- 4 Beds
- 3 Baths
- 2,141 sq. ft.
- Single family
- Pending
Listed by: michelle skillern
Office: f.c. tucker advantage, realtor
MLS#:22120962
Source:IN_MIBOR | Licensed in Indiana
Price summary
- Price:$307,900
- Price per sq. ft.:$143.81
About this home
Welcome home to this meticulously maintained 4-bedroom, 2.5-bath residence that seamlessly pairs classic charm with an impressive lineup of modern upgrades. Designed for both relaxing and entertaining, the main level features a cozy living room anchored by a white brick wood-burning fireplace, ideal for chilly evenings, alongside a stylish formal dining room styled with bold accent walls. The updated kitchen features durable quartz countertops, sleek cabinetry, a breakfast bar, and pantry with all appliances included. Upstairs, discover four spacious bedrooms with beautiful hardwood floors-plus original hardwoods waiting beneath the carpet in the main floor living and dining areas. Step outside to your outdoor haven: a sprawling, privacy-fenced backyard equipped with a spacious deck, ideal for summer barbecues and evening gatherings. Practicality meets peace of mind with a host of recent big-ticket updates, including a custom mudroom/laundry room setup, an HVAC system, updated bathrooms, and garage door. Key Upgrades & Features 2026: Updated Bathrooms 2025: Kitchen Quartz Countertops & Cabinets 2022: New HVAC Unit & Exterior Gutters 2021: Custom Laundry Room Refurbishment 2019: New Garage Door Flooring: Hardwoods upstairs & hardwood under carpet on the main floor (living and dining) Backyard: Large lot, privacy fence, oversized deck...
Contact an agent
Home facts
- Year built:1967
- Subdivision & Development:No Subdivision
- Listing ID #:22120962
- Added:58 day(s) ago
- Updated:October 22, 2026 at 08:31 AM
Rooms and interior
- Bedrooms:4
- Total bathrooms:3
- Full bathrooms:2
- Half bathrooms:1
- Dining Description:Dining Combo/Kitchen, Formal Dining Room
- Kitchen Description:Dishwasher, Disposal, Electric Oven, Microwave, Refrigerator
- Living area:2,141 sq. ft.
Heating and cooling
- Cooling:Central Electric
- Heating:Forced Air
- Central air:Yes
Structure and exterior
- Year built:1967
- Building area:2,141 sq. ft.
- Lot area:0.53 Acres
- Architectural Style:Colonial
- Construction Materials:Brick, Vinyl Siding
- Exterior Features:Fire Pit
- Foundation Description:Crawl Space
Schools
- High school:Terre Haute South Vigo High School
- Elementary school:Dixie Bee Elementary School
Utilities
- Water:Public Water
Finances and disclosures
- Price:$307,900
- Price per sq. ft.:$143.81
Features and amenities
- Appliances:Microwave, Refrigerator
- Amenities:Attic Pull Down Stairs
Parking
- Garage:Yes
- Garage spaces:2
New listings near 7575 S Carlisle Street S
- Coming Soon
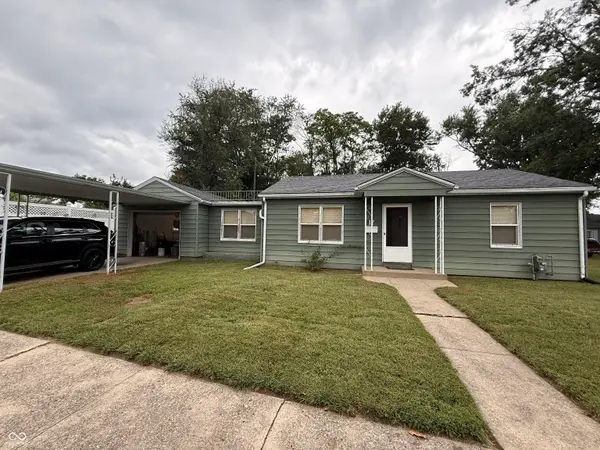 $150,000Coming Soon2 beds 1 baths816 sq. ft.
17 Marigold Drive, Terre Haute, IN 47803
MLS# 22125529Listed by: THE STEWART HOME GROUP - New
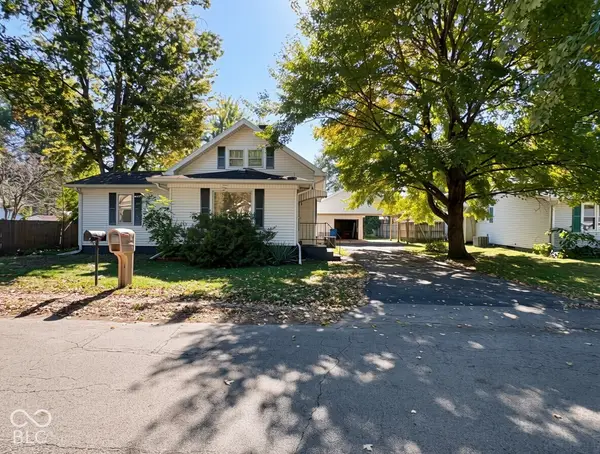 $147,900Active2 beds 2 baths1,375 sq. ft.
3211 Harrison Avenue, Terre Haute, IN 47803
MLS# 22132732Listed by: BENNETT REALTY - New
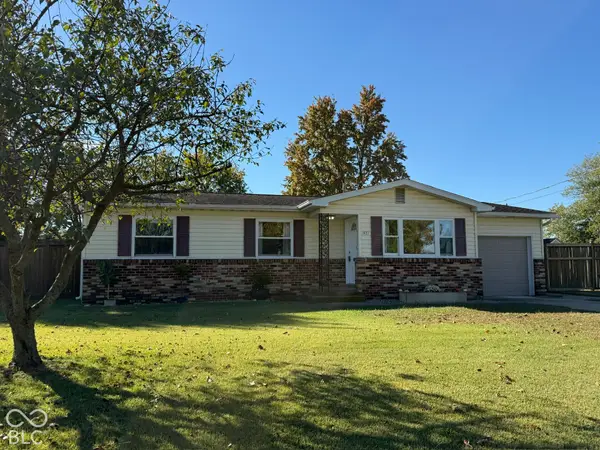 $145,000Active3 beds 2 baths964 sq. ft.
1471 E Aimee Court, Terre Haute, IN 47805
MLS# 22132624Listed by: RE/MAX ADVANCED REALTY 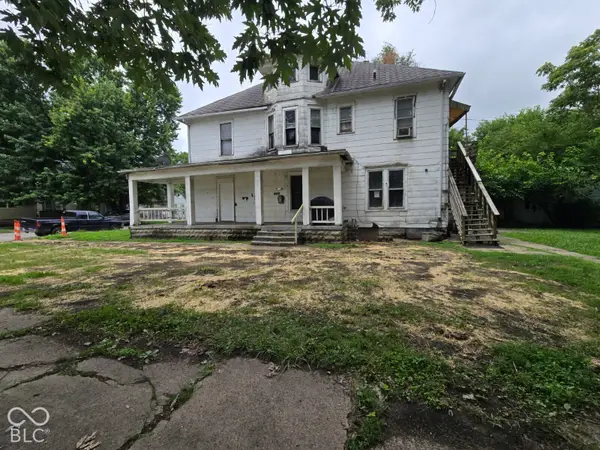 $39,900Pending-- beds -- baths
1360 3rd Avenue, Terre Haute, IN 47807
MLS# 22131936Listed by: L.J. MICHAELS, INC.- New
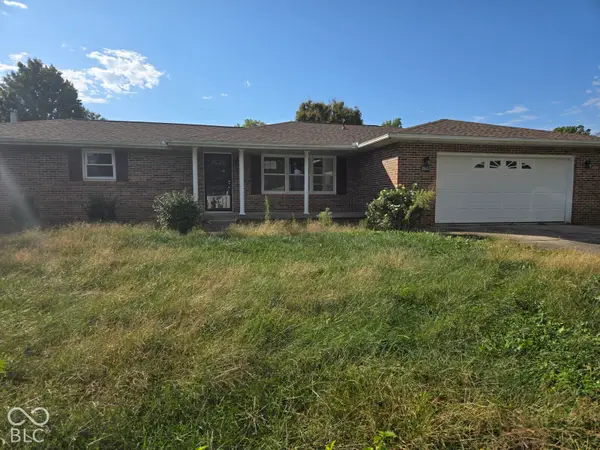 $195,000Active3 beds 2 baths2,486 sq. ft.
2861 E Colonial Avenue, Terre Haute, IN 47805
MLS# 22131882Listed by: L.J. MICHAELS, INC. 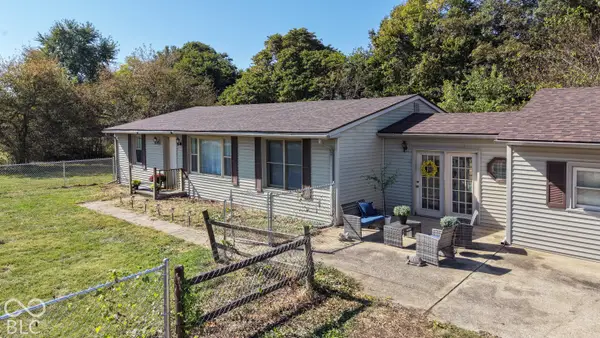 $149,000Pending2 beds 1 baths1,558 sq. ft.
9545 Bono Road, Terre Haute, IN 47802
MLS# 22128067Listed by: HIGHGARDEN REAL ESTATE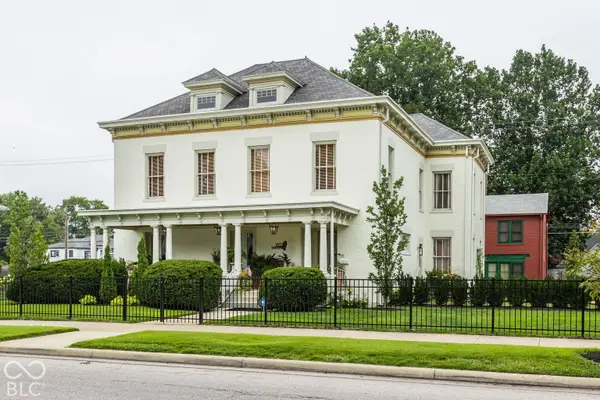 $550,000Active5 beds 7 baths5,234 sq. ft.
602 S 7th Street S, Terre Haute, IN 47807
MLS# 22130832Listed by: EVERHART STUDIO, LTD.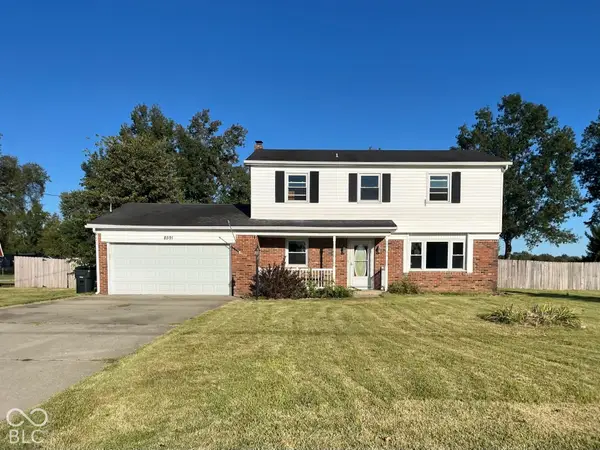 $215,000Pending3 beds 3 baths1,716 sq. ft.
8591 N Erickson Street, Terre Haute, IN 47805
MLS# 22130039Listed by: TOTALIS REAL ESTATE SOLUTIONS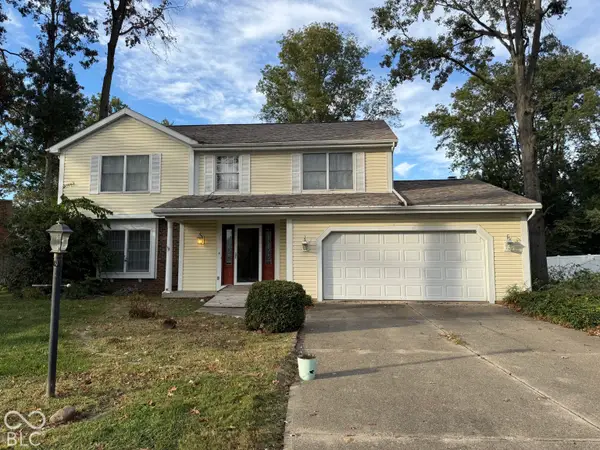 $179,900Pending4 beds 3 baths2,225 sq. ft.
26 Southridge Road, Terre Haute, IN 47802
MLS# 22129917Listed by: TOTALIS REAL ESTATE SOLUTIONS $294,900Active4 beds 3 baths1,729 sq. ft.
1806 River Birch Court, Terre Haute, IN 47803
MLS# 22129787Listed by: EMMERT REALTY


Protect your home and budget from life's surprises with an Assurant Home Warranty, backed by a partner that supports you through every step of homeownership. Explore Plans.
© 2026 Better Homes and Gardens Real Estate LLC. An Anywhere Real Estate company. All rights reserved. Better Homes and Gardens® Real Estate is a registered trademark owned by Meredith Operations Corporation, licensed to Better Homes and Gardens Real Estate LLC and used with permission. Better Homes and Gardens Real Estate LLC fully supports the principles of the Fair Housing Act and the Equal Opportunity Act. Listing information is deemed reliable but is not guaranteed accurate.
Each office is independently owned and operated.
Any services or products provided by third parties are not provided by, affiliated with or related to Better Homes and Gardens Real Estate LLC, or its affiliated companies.