
5938 W 100 North Road, Tipton, IN 46072
Local realty services provided by:Better Homes and Gardens Real Estate Connections
Listed by: doug heronCell: 765-860-2475
Office: exp realty llc.
MLS#:202630550
Source:Indiana Regional MLS
Price summary
- Price:$235,000
- Price per sq. ft.:$146.14
About this home
Sweet Corn, No Water Bill! It’s hot out! So, to cool off, you decide to leave the sprinkler on all day long. Even the dog likes this idea and you don’t have to worry about the water or sewer bill because you have your own private well. Now, by the end of the afternoon you will have worked up an appetite. So you fire up the grill on the back patio for some hot dogs and burgers. What goes with grilling out? You guessed it. Fresh sweet corn on the cob! And you didn’t even have to go to town to get it because Lightfoot’s Sweet Corn Stand is right next door. It doesn’t get any fresher than that. But if you did have to go to town, or work, it’s an easy drive both north or south. Once it’s time to go inside, the big stone fireplace is right inside the patio doors. You’re gonna love that this fall when the nights start getting chilly. You can let the kids or dog out those same doors and keep an eye on them from the kitchen window. Speaking of the kitchen — it’s a galley style, plenty of cabinet and counter space, sitting right between the family room and the big living room up front. That living room opens right onto a covered porch, perfect for morning coffee or watching a summer storm roll through. 3 bedrooms, 1.5 baths all on one level. This place has been extensively remodeled, so you’re not walking into someone else’s project. Just waiting for your own personal decor touch....
Contact an agent
Home facts
- Year built:1974
- Subdivision & Development:None
- Listing ID #:202630550
- Added:57 day(s) ago
- Updated:September 24, 2026 at 03:52 PM
Rooms and interior
- Bedrooms:3
- Total bathrooms:2
- Full bathrooms:1
- Rooms Total:7
- Dining Description:Main Level
- Kitchen Description:Dishwasher, On Main Level, Range-Electric, Refrigerator
- Basement Description:Crawl
- Living area:1,608 sq. ft.
Heating and cooling
- Heating:Baseboard
Structure and exterior
- Year built:1974
- Building area:1,608 sq. ft.
- Lot area:0.51 Acres
- Lot Features:Level
- Architectural Style:One Story, Ranch
- Construction Materials:Brick, Vinyl
- Levels:1 Story
Schools
- High school:Tipton
- Middle school:Tipton
- Elementary school:Tipton
Utilities
- Water:Well
- Sewer:Septic
Finances and disclosures
- Price:$235,000
- Price per sq. ft.:$146.14
- Tax amount:$912
Features and amenities
- Amenities:Ceiling Fan(s)
Parking
- Parking description:Attached, Off Street Parking
- Garage spaces:2
New listings near 5938 W 100 North Road
 $130,000Pending3 beds 1 baths936 sq. ft.
821 Poplar Street, Tipton, IN 46072
MLS# 202638996Listed by: RE/MAX ANEW REALTY- New
 $90,000Active5 Acres
4078 E St. Rd. 28 Road, Tipton, IN 46072
MLS# 22125701Listed by: KELLER WILLIAMS INDY METRO NE  $134,900Pending2 beds 2 baths840 sq. ft.
736 N Ash Street, Tipton, IN 46072
MLS# 202638692Listed by: RE/MAX ANEW REALTY $265,000Pending4 beds 2 baths1,747 sq. ft.
2834 E 100 South, Tipton, IN 46072
MLS# 202638529Listed by: THE HARDIE GROUP- New
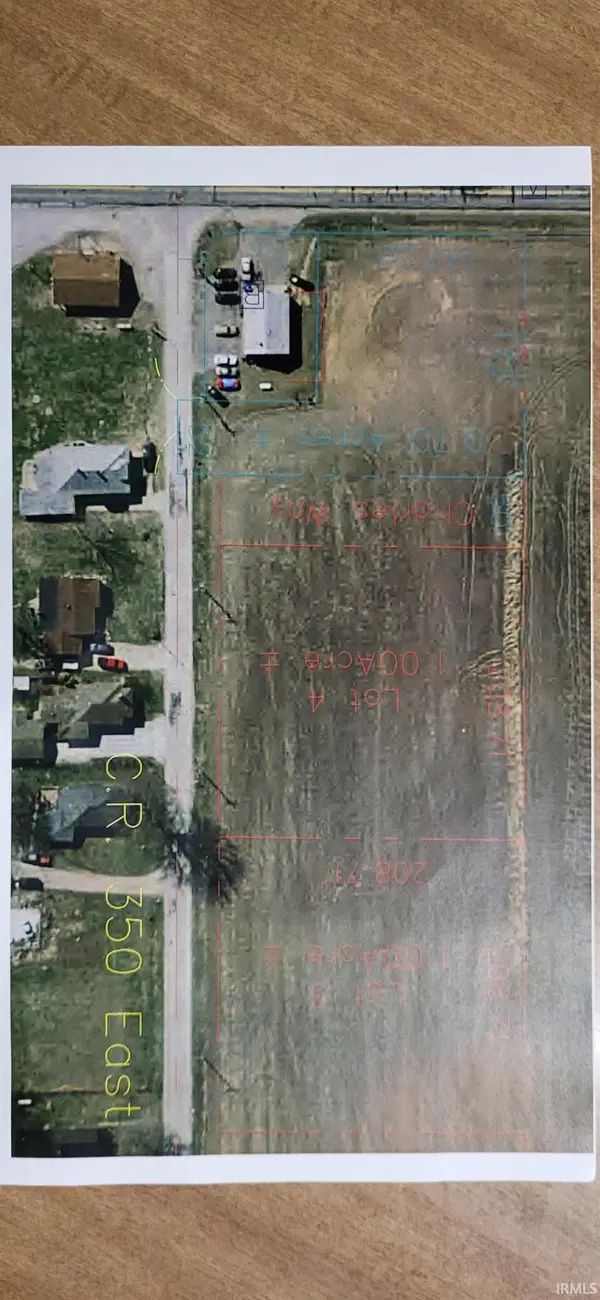 $30,000Active1 Acres
1334 N 350 East, Tipton, IN 46072
MLS# 202638519Listed by: EXP REALTY LLC - New
 $30,000Active1 Acres
1334 S 350 East, Tipton, IN 46072
MLS# 22126671Listed by: EXP REALTY, LLC - New
 $70,000Active2 beds 1 baths850 sq. ft.
804 N Main Street, Tipton, IN 46072
MLS# 202638192Listed by: KERI HIR  $310,000Active5 beds 2 baths2,347 sq. ft.
316 S Independence Street, Tipton, IN 46072
MLS# 22125504Listed by: CENTURY 21 SCHEETZ $169,900Pending3 beds 1 baths988 sq. ft.
422 Park Road, Tipton, IN 46072
MLS# 202637307Listed by: RE/MAX ANEW REALTY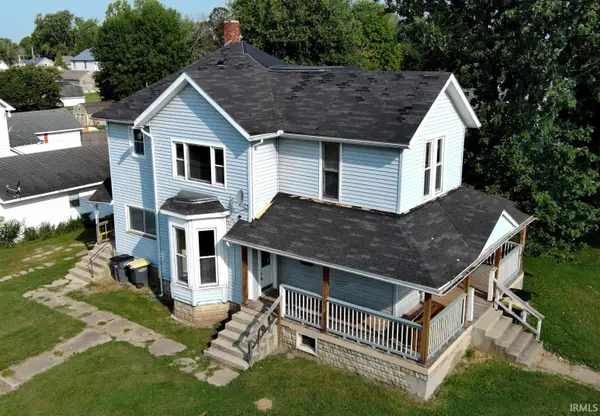 $218,745Active4 beds 2 baths2,154 sq. ft.
404 N Main Street #a, Tipton, IN 46072
MLS# 202637179Listed by: EXP REALTY LLC


Protect your home and budget from life's surprises with an Assurant Home Warranty, backed by a partner that supports you through every step of homeownership. Explore Plans.
© 2026 Better Homes and Gardens Real Estate LLC. An Anywhere Real Estate company. All rights reserved. Better Homes and Gardens® Real Estate is a registered trademark owned by Meredith Operations Corporation, licensed to Better Homes and Gardens Real Estate LLC and used with permission. Better Homes and Gardens Real Estate LLC fully supports the principles of the Fair Housing Act and the Equal Opportunity Act. Listing information is deemed reliable but is not guaranteed accurate.
Each office is independently owned and operated.
Any services or products provided by third parties are not provided by, affiliated with or related to Better Homes and Gardens Real Estate LLC, or its affiliated companies.