
22 Watson Drive, Trafalgar, IN 46181
Local realty services provided by:Better Homes and Gardens Real Estate Gold Key
22 Watson Drive,Trafalgar, IN 46181
$249,000
- 3 Beds
- 2 Baths
- 1,436 sq. ft.
- Single family
- Active
Listed by: jessica hudson
Office: keller williams indy metro partners
MLS#:22134488
Source:IN_MIBOR | Licensed in Indiana
Price summary
- Price:$249,000
- Price per sq. ft.:$173.4
About this home
Welcome home to this small town Trafalgar 3-bedroom, 2-bath home offering 1,436 square feet of comfortable living space! The inviting brick-front exterior welcomes you inside to a functional split-bedroom floor plan that offers added privacy. The spacious kitchen provides plenty of room for everyday cooking and gathering, while the living room features a gas fireplace that adds a cozy touch. Located in the Nineveh-Hensley-Jackson school district, this home offers a practical layout and plenty of opportunity to make it your own!
Contact an agent
Home facts
- Year built:1999
- Subdivision & Development:Spring Lake Estates
- Listing ID #:22134488
- Added:1 day(s) ago
- Updated:November 04, 2026 at 02:43 AM
Rooms and interior
- Bedrooms:3
- Total bathrooms:2
- Full bathrooms:2
- Dining Description:Separate Room
- Kitchen Description:Dishwasher, Disposal, Gas Oven, Refrigerator
- Living area:1,436 sq. ft.
Heating and cooling
- Cooling:Central Electric
- Heating:Electric, Heat Pump
- Central air:Yes
Structure and exterior
- Year built:1999
- Building area:1,436 sq. ft.
- Lot area:0.19 Acres
- Lot Features:Mature Trees, Sidewalks, Storm Sewer
- Architectural Style:Ranch
- Construction Materials:Vinyl With Brick
- Foundation Description:Crawl Space
Schools
- High school:Indian Creek Sr High School
- Middle school:Indian Creek Middle School
- Elementary school:Indian Creek Elementary School
Utilities
- Water:Public Water
Finances and disclosures
- Price:$249,000
- Price per sq. ft.:$173.4
Features and amenities
- Appliances:Refrigerator, Water Heater
Parking
- Garage:Yes
- Garage spaces:2
New listings near 22 Watson Drive
- New
 $174,900Active3 beds 2 baths1,330 sq. ft.
699 W State Road 252, Trafalgar, IN 46181
MLS# 22134081Listed by: LIST WITH BEN, LLC - New
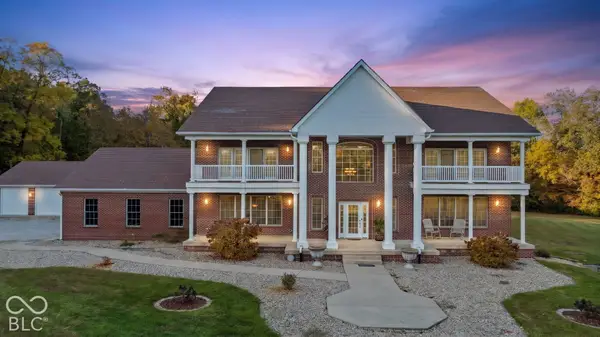 $1,500,000Active5 beds 6 baths6,500 sq. ft.
2236 W 750 S, Trafalgar, IN 46181
MLS# 22132554Listed by: @PROPERTIES 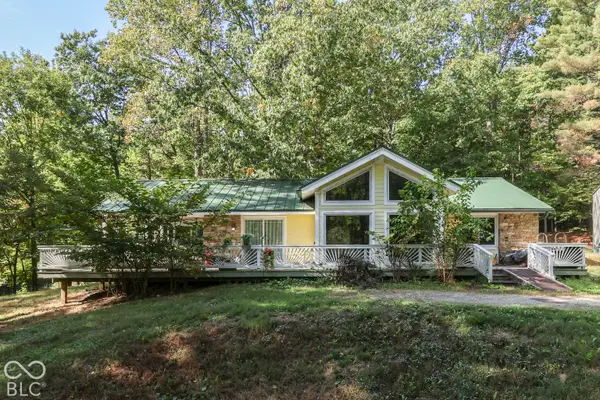 $550,000Active3 beds 2 baths1,453 sq. ft.
3672 W Hougham Drive, Trafalgar, IN 46181
MLS# 22131633Listed by: KELLER WILLIAMS INDY METRO PARTNERS $400,000Active3 beds 3 baths1,964 sq. ft.
4034 W State Road 135 W, Trafalgar, IN 46181
MLS# 22130911Listed by: DANIELS REAL ESTATE $539,900Pending3 beds 2 baths1,770 sq. ft.
4125 S 150 W, Trafalgar, IN 46181
MLS# 22130431Listed by: SMYTHE & CO, INC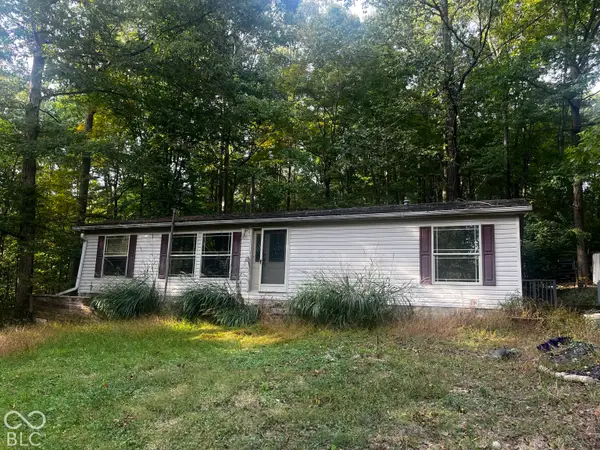 $325,000Active3 beds 2 baths1,300 sq. ft.
9089 Gold Point Road, Trafalgar, IN 46181
MLS# 22129417Listed by: F.C. TUCKER COMPANY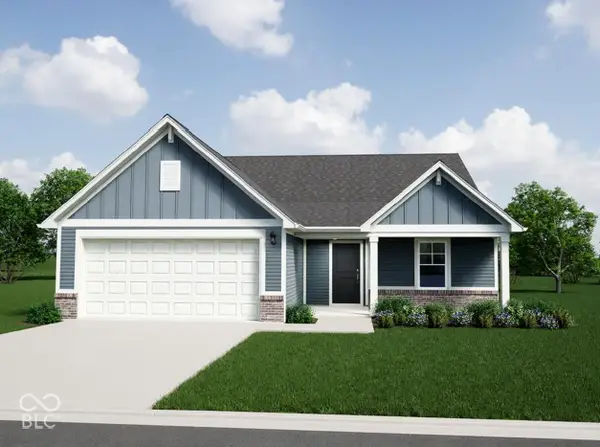 $295,995Active3 beds 2 baths1,613 sq. ft.
665 Lena Lane, Trafalgar, IN 46181
MLS# 22129529Listed by: RIDGELINE REALTY, LLC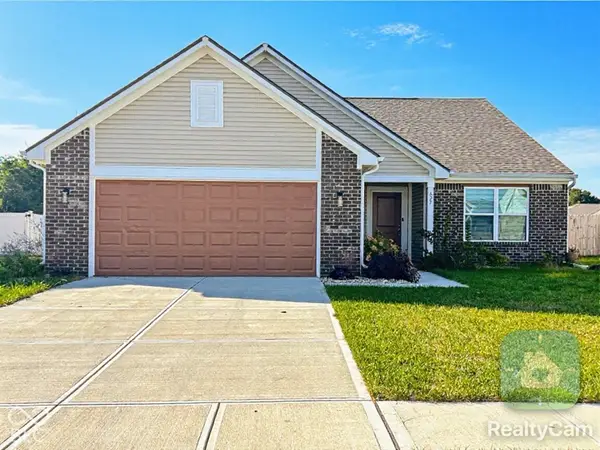 $299,900Active3 beds 2 baths1,692 sq. ft.
627 Derek Lane, Trafalgar, IN 46181
MLS# 22129093Listed by: DANA CARRELL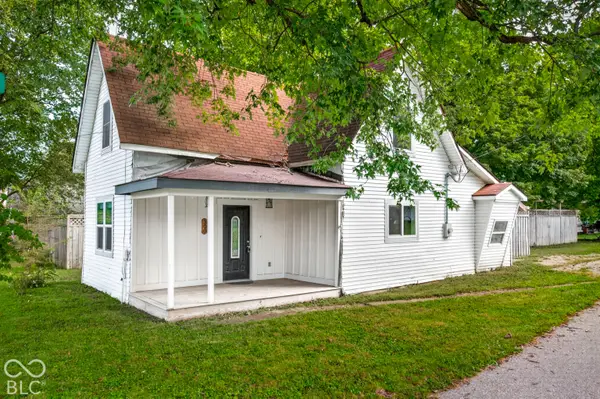 $198,000Active3 beds 2 baths1,718 sq. ft.
300 E Ohio Street, Trafalgar, IN 46181
MLS# 22128400Listed by: KELLER WILLIAMS INDY METRO PARTNERS


Protect your home and budget from life's surprises with an Assurant Home Warranty, backed by a partner that supports you through every step of homeownership. Explore Plans.
© 2026 Better Homes and Gardens Real Estate LLC. An Anywhere Real Estate company. All rights reserved. Better Homes and Gardens® Real Estate is a registered trademark owned by Meredith Operations Corporation, licensed to Better Homes and Gardens Real Estate LLC and used with permission. Better Homes and Gardens Real Estate LLC fully supports the principles of the Fair Housing Act and the Equal Opportunity Act. Listing information is deemed reliable but is not guaranteed accurate.
Each office is independently owned and operated.
Any services or products provided by third parties are not provided by, affiliated with or related to Better Homes and Gardens Real Estate LLC, or its affiliated companies.