
4125 S 150 W, Trafalgar, IN 46181
Local realty services provided by:Better Homes and Gardens Real Estate Gold Key
4125 S 150 W,Trafalgar, IN 46181
$539,900
- 3 Beds
- 2 Baths
- 1,770 sq. ft.
- Single family
- Active
Listed by: daniel frische
Office: smythe & co, inc
MLS#:22130431
Source:IN_MIBOR | Licensed in Indiana
Price summary
- Price:$539,900
- Price per sq. ft.:$305.03
About this home
Situated on a beautiful 2-acre homesite just outside Trafalgar, this inviting 3-bedroom, 2-full-bath ranch offers the perfect blend of custom details, comfortable living, and exceptional outdoor amenities in a picturesque country setting. The open-concept design seamlessly connects the kitchen, dining area, and great room, creating a welcoming space for everyday living and entertaining. The spacious primary suite is a standout feature, complete with a private ensuite offering a large tiled shower, separate soaking tub, double-sink vanity, walk-in closet, and conveniently located washer and dryer. Enjoy direct access to the expansive rear deck and pool area, making it easy to embrace outdoor living. Overlooking the swimming pool and beautiful countryside, the large deck is ideal for relaxing, grilling, and entertaining, with an outdoor TV adding to the enjoyment. Beyond the home, the property offers plenty of room for hobbies, storage, and recreation. An oversized attached 2-car garage provides everyday convenience, while the impressive 30x40 detached barn is perfect for a workshop, equipment, recreational toys, or additional car and boat storage. A separate 16x16 outbuilding offers flexible space for a playhouse, hobby area, or creative project room, with a nearby firepit creating the perfect spot to gather and unwind. Fresh interior paint and a new tankless water heater add to the appeal, leaving the home ready for its next owner to make it their own. Whether you're dreaming of a little more elbow room, space for hobbies and equipment, a place to entertain, or simply a peaceful country lifestyle, this special property offers the space, versatility, and setting to make it happen....
Contact an agent
Home facts
- Year built:2013
- Subdivision & Development:No Subdivision
- Listing ID #:22130431
- Added:1 day(s) ago
- Updated:October 10, 2026 at 01:44 AM
Rooms and interior
- Bedrooms:3
- Total bathrooms:2
- Full bathrooms:2
- Dining Description:Dining Combo/Kitchen, Formal Dining Room
- Kitchen Description:Dishwasher, Disposal, Electric Oven, Microwave, Microwave Hood, Refrigerator
- Living area:1,770 sq. ft.
Heating and cooling
- Cooling:Central Electric, Wall Unit(s)
- Heating:Forced Air, Gas
- Central air:Yes
Structure and exterior
- Year built:2013
- Building area:1,770 sq. ft.
- Lot area:2 Acres
- Lot Features:Mature Trees
- Construction Materials:Cement Siding
- Exterior Features:Barn Mini, Barn Pole, Basketball Court, Fire Pit, Storage
- Foundation Description:Block
Schools
- High school:Indian Creek Sr High School
- Middle school:Indian Creek Middle School
- Elementary school:Indian Creek Elementary School
Utilities
- Water:Public Water
Finances and disclosures
- Price:$539,900
- Price per sq. ft.:$305.03
Features and amenities
- Appliances:Microwave, Refrigerator, Smoke Alarm, Washer, Water Softener Owned
- Laundry features:Dryer, Washer
- Amenities:Attic Access, Wood Work Painted
Parking
- Parking description:Garage Door Opener
- Garage:Yes
- Garage spaces:4
New listings near 4125 S 150 W
- New
 $99,900Active5.01 Acres
8942 Bean Blossom Road, Trafalgar, IN 46181
MLS# 22130205Listed by: BROWN COUNTY REAL ESTATE - New
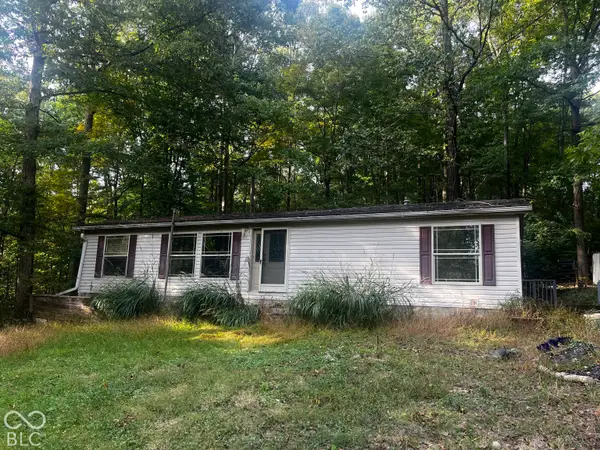 $325,000Active3 beds 2 baths1,300 sq. ft.
9089 Gold Point Road, Trafalgar, IN 46181
MLS# 22129417Listed by: F.C. TUCKER COMPANY - New
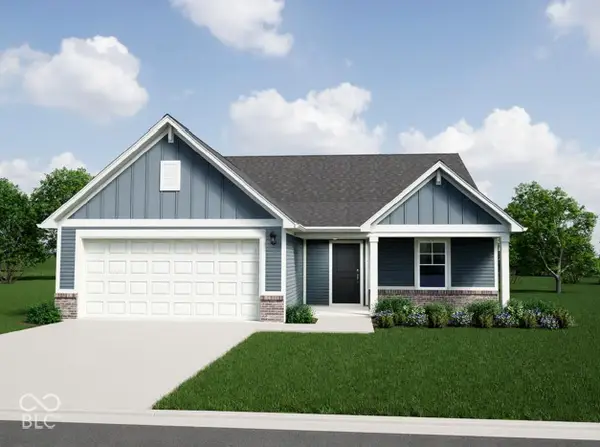 $295,995Active3 beds 2 baths1,613 sq. ft.
665 Lena Lane, Trafalgar, IN 46181
MLS# 22129529Listed by: RIDGELINE REALTY, LLC - New
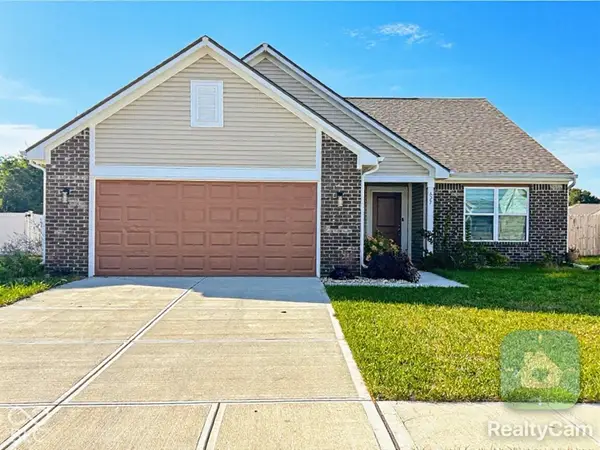 $304,999Active3 beds 2 baths1,692 sq. ft.
627 Derek Lane, Trafalgar, IN 46181
MLS# 22129093Listed by: DANA CARRELL - New
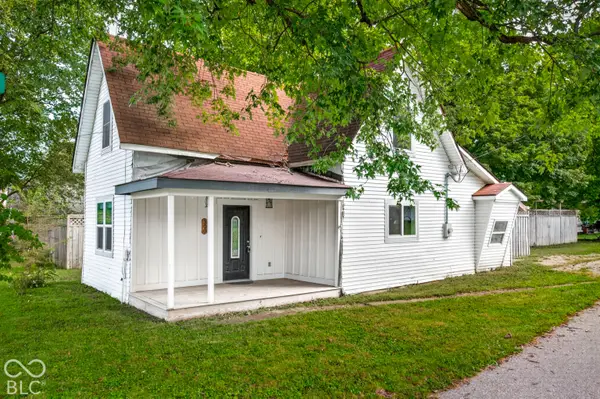 $210,000Active3 beds 2 baths1,718 sq. ft.
300 E Ohio Street, Trafalgar, IN 46181
MLS# 22128400Listed by: KELLER WILLIAMS INDY METRO PARTNERS - New
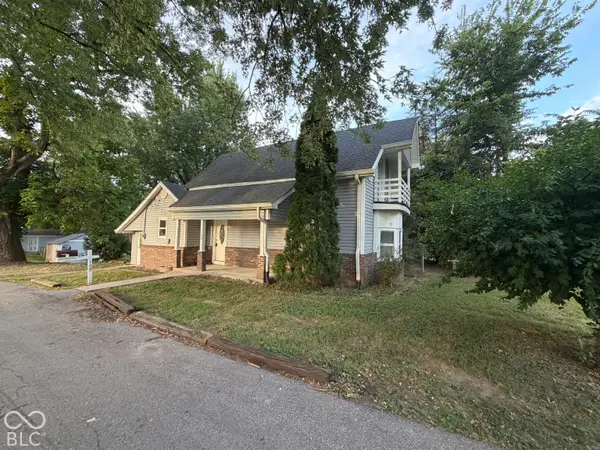 $160,000Active4 beds 1 baths1,374 sq. ft.
207 E Park Street, Trafalgar, IN 46181
MLS# 22128121Listed by: OPENDOOR BROKERAGE LLC 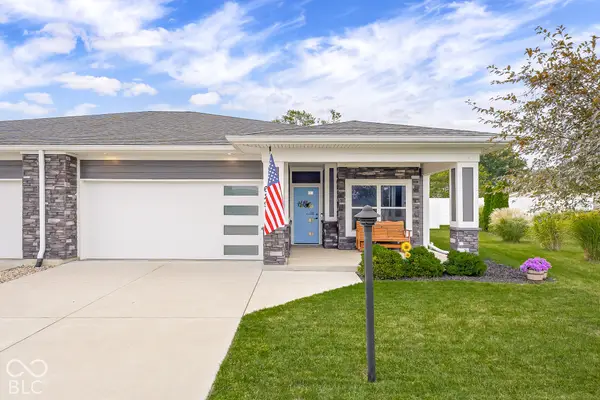 $265,900Pending2 beds 2 baths1,488 sq. ft.
629 S Sobota Way, Trafalgar, IN 46181
MLS# 22124170Listed by: CENTURY 21 SCHEETZ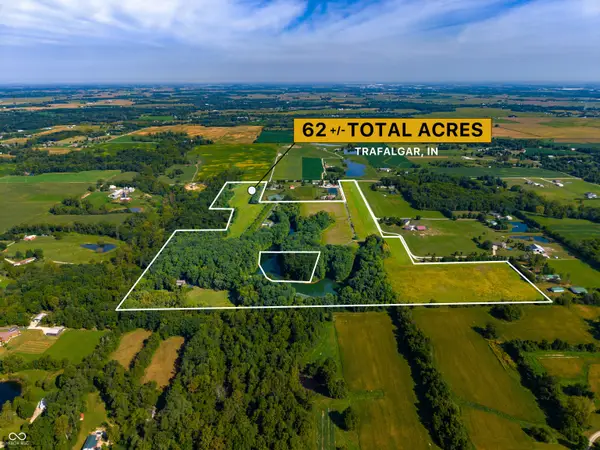 $1,999,999Active3 beds 3 baths3,396 sq. ft.
637 E 600 S, Trafalgar, IN 46181
MLS# 22126321Listed by: LAND PRO REALTY- Open Sat, 12 to 2pm
 $300,000Active3 beds 2 baths1,448 sq. ft.
705 N Sobota Way, Trafalgar, IN 46181
MLS# 22125960Listed by: CARPENTER, REALTORS


Protect your home and budget from life's surprises with an Assurant Home Warranty, backed by a partner that supports you through every step of homeownership. Explore Plans.
© 2026 Better Homes and Gardens Real Estate LLC. An Anywhere Real Estate company. All rights reserved. Better Homes and Gardens® Real Estate is a registered trademark owned by Meredith Operations Corporation, licensed to Better Homes and Gardens Real Estate LLC and used with permission. Better Homes and Gardens Real Estate LLC fully supports the principles of the Fair Housing Act and the Equal Opportunity Act. Listing information is deemed reliable but is not guaranteed accurate.
Each office is independently owned and operated.
Any services or products provided by third parties are not provided by, affiliated with or related to Better Homes and Gardens Real Estate LLC, or its affiliated companies.