
637 E 600 S, Trafalgar, IN 46181
Local realty services provided by:Better Homes and Gardens Real Estate Gold Key
637 E 600 S,Trafalgar, IN 46181
$1,999,999
- 3 Beds
- 3 Baths
- 3,396 sq. ft.
- Single family
- Active
Listed by: khloe anderson
Office: land pro realty
MLS#:22126321
Source:IN_MIBOR | Licensed in Indiana
Price summary
- Price:$1,999,999
- Price per sq. ft.:$588.93
About this home
It's hard to know where to begin with a property that offers this much. Every portion of these 62+ acres has been meticulously planned, maintained, and cared for, creating a property that is as functional as it is beautiful. Located in southern Johnson County, this remarkable retreat combines privacy, natural beauty, and endless possibilities with an immaculate custom log home featuring a walk-out basement. A long paved driveway leads you away from the everyday and into your own private setting, where rolling acreage, abundant wildlife, native vegetation, winding creeks, and peaceful views surround you in every direction. Three ponds provide beautiful scenery and excellent fishing, while established pastures, a hay field, multiple outbuildings, and thoughtfully maintained acreage make this property ready to be enjoyed from day one. Comprised of five parcels, the property also offers multiple additional building sites, opening the door for future homes, a multi family compound, additional improvements, or simply preserving the acreage and privacy exactly as it is. Whether your vision includes horses or livestock, gardening, fishing, recreation, or simply having the space and privacy to slow down and enjoy your surroundings, this property offers a rare combination of versatility and seclusion. Even if you've never considered yourself an outdoors person, it's nearly impossible not to appreciate the beauty, peace, and lifestyle this property provides. This is more than a custom home on 62+ acres. it's a private retreat, an escape from the demands of everyday life, and a property that truly needs to be experienced to appreciate everything it has to offer....
Contact an agent
Home facts
- Year built:2001
- Subdivision & Development:No Subdivision
- Listing ID #:22126321
- Added:1 day(s) ago
- Updated:September 19, 2026 at 03:41 AM
Rooms and interior
- Bedrooms:3
- Total bathrooms:3
- Full bathrooms:2
- Half bathrooms:1
- Dining Description:Formal Dining Room
- Kitchen Description:Dishwasher, Disposal, Electric Cooktop, Electric Oven, Refrigerator
- Basement:Yes
- Basement Description:Basement, Finished, Walk-Out Access
- Living area:3,396 sq. ft.
Heating and cooling
- Cooling:Central Electric
- Heating:Forced Air
- Central air:Yes
Structure and exterior
- Year built:2001
- Building area:3,396 sq. ft.
- Lot area:62 Acres
- Lot Features:Mature Trees, Not In Subdivision, Wooded
- Architectural Style:Log
- Exterior Features:Barn Mini, Barn Pole, Lighting, Storage Shed
- Foundation Description:Concrete Perimeter
Schools
- High school:Indian Creek Sr High School
- Middle school:Indian Creek Middle School
- Elementary school:Indian Creek Elementary School
Utilities
- Water:Public Water
Finances and disclosures
- Price:$1,999,999
- Price per sq. ft.:$588.93
Features and amenities
- Appliances:Refrigerator
- Amenities:Wet Bar
Parking
- Garage:Yes
- Garage spaces:1
New listings near 637 E 600 S
- New
 $300,000Active3 beds 2 baths1,448 sq. ft.
705 N Sobota Way, Trafalgar, IN 46181
MLS# 22125960Listed by: CARPENTER, REALTORS 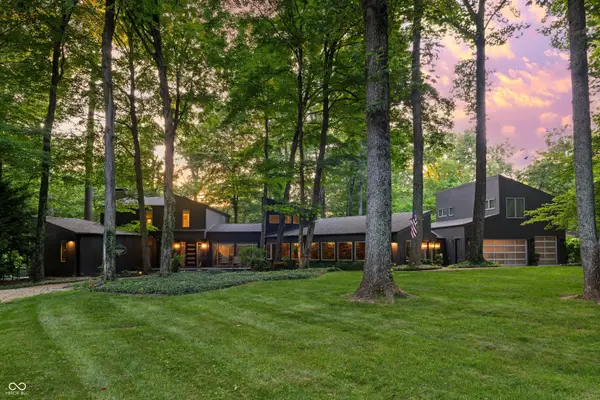 $2,390,000Active3 beds 5 baths8,406 sq. ft.
7502 S Susan Lane, Trafalgar, IN 46181
MLS# 22123956Listed by: SMYTHE & CO, INC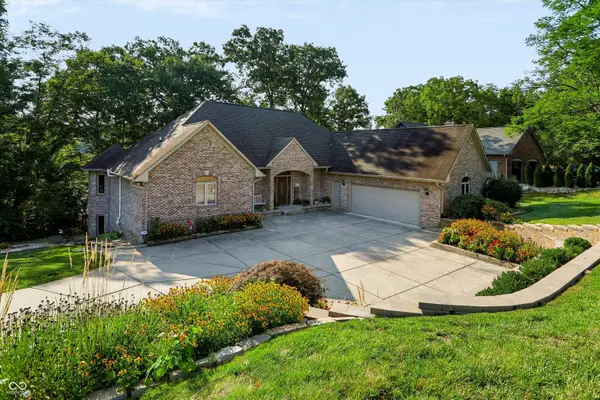 $1,499,000Active4 beds 4 baths5,746 sq. ft.
7511 S Poplar Point Drive, Trafalgar, IN 46181
MLS# 22124032Listed by: SMYTHE & CO, INC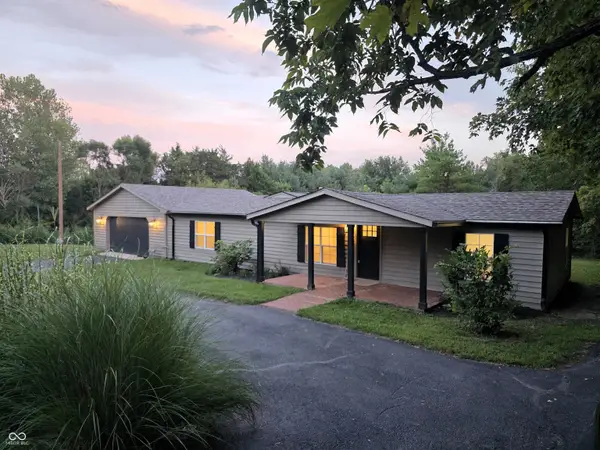 $389,900Active3 beds 2 baths1,670 sq. ft.
6298 S 200 W, Trafalgar, IN 46181
MLS# 22098964Listed by: TRUSTED REALTY PARTNERS OF IND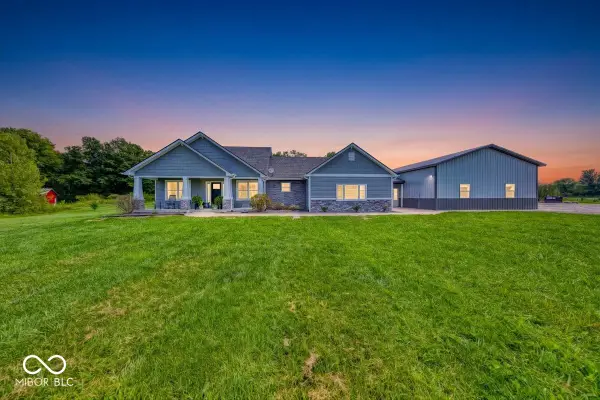 $794,999Pending3 beds 2 baths2,259 sq. ft.
993 W 750 S, Trafalgar, IN 46181
MLS# 22122745Listed by: ACUP TEAM, LLC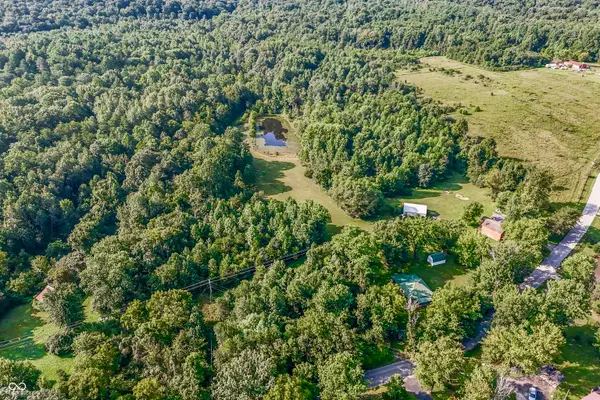 $299,900Active2 beds 1 baths840 sq. ft.
4783 Peoga Road, Trafalgar, IN 46181
MLS# 22122430Listed by: KELLER WILLIAMS INDY METRO PARTNERS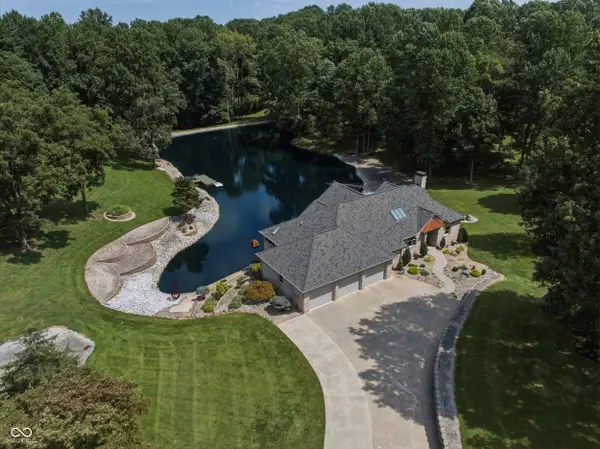 $1,499,999Active4 beds 3 baths4,140 sq. ft.
8565 S 500 W, Trafalgar, IN 46181
MLS# 22122748Listed by: DANIELS REAL ESTATE $550,000Pending4 beds 3 baths2,324 sq. ft.
6463 S 125 W, Trafalgar, IN 46181
MLS# 22121269Listed by: KELLER WILLIAMS INDY METRO PARTNERS $299,000Pending10.34 Acres
6930 S 200 W, Trafalgar, IN 46181
MLS# 22117538Listed by: AMR REAL ESTATE LLC


Protect your home and budget from life's surprises with an Assurant Home Warranty, backed by a partner that supports you through every step of homeownership. Explore Plans.
© 2026 Better Homes and Gardens Real Estate LLC. An Anywhere Real Estate company. All rights reserved. Better Homes and Gardens® Real Estate is a registered trademark owned by Meredith Operations Corporation, licensed to Better Homes and Gardens Real Estate LLC and used with permission. Better Homes and Gardens Real Estate LLC fully supports the principles of the Fair Housing Act and the Equal Opportunity Act. Listing information is deemed reliable but is not guaranteed accurate.
Each office is independently owned and operated.
Any services or products provided by third parties are not provided by, affiliated with or related to Better Homes and Gardens Real Estate LLC, or its affiliated companies.