
428 Firefly Drive, Trail Creek, IN 46360
Local realty services provided by:Better Homes and Gardens Real Estate Connections
Listed by: robin umphrey
Office: remax county wide 1st219-362-9400
MLS#:847962
Source:Northwest Indiana AOR as distributed by MLS GRID
428 Firefly Drive,Trail Creek, IN 46360
$311,000
- 3 Beds
- 2 Baths
- 1,998 sq. ft.
- Single family
- Active
Price summary
- Price:$311,000
- Price per sq. ft.:$155.66
About this home
Tucked away on a quiet, tree-lined street in Trail Creek, this hidden gem is ready to welcome you home! This beautifully maintained brick ranch offers the perfect blend of charm, comfort, and space to entertain. Featuring 3 bedrooms, 1.5 baths, and hardwood and tile flooring throughout, this home has so much to offer. Natural light fills the inviting living spaces, creating a warm and welcoming atmosphere. Cozy up by the gas fireplace in the living room, or gather in the bright kitchen and dining area, complete with a convenient breakfast bar/island. The ease of main-floor laundry is an added bonus.And let's not forget the 3-season sunroom! The perfect spot to relax and enjoy views of the fenced backyard, complete with a patio and storage shed. Need more room to spread out? The full, dry basement offers a spacious rec room with a dry bar, perfect for game nights, gatherings, or entertaining, plus plenty of additional storage space. A 2-car attached garage completes the package.Peaceful setting, plenty of natural light, and a whole lot to love! Come discover this Trail Creek gem for yourself and schedule a showing today!...
Contact an agent
Home facts
- Year built:1963
- Subdivision & Development:Firefly Estates
- Listing ID #:847962
- Added:1 day(s) ago
- Updated:November 08, 2026 at 03:45 PM
Rooms and interior
- Bedrooms:3
- Total bathrooms:2
- Full bathrooms:1
- Half bathrooms:1
- Rooms Total:10
- Kitchen Description:Dishwasher, Disposal, Gas Range, Microwave, Refrigerator
- Basement:Yes
- Basement Description:Basement
- Living area:1,998 sq. ft.
Structure and exterior
- Year built:1963
- Building area:1,998 sq. ft.
- Lot area:0.3 Acres
- Exterior Features:Rain Gutters
Utilities
- Water:Well
Finances and disclosures
- Price:$311,000
- Price per sq. ft.:$155.66
- Tax amount:$2,302 (2025)
Features and amenities
- Laundry features:Dryer, Washer
Parking
- Parking description:Driveway, Garage Door Opener, Off Street
- Garage:Yes
- Garage spaces:2
New listings near 428 Firefly Drive
- New
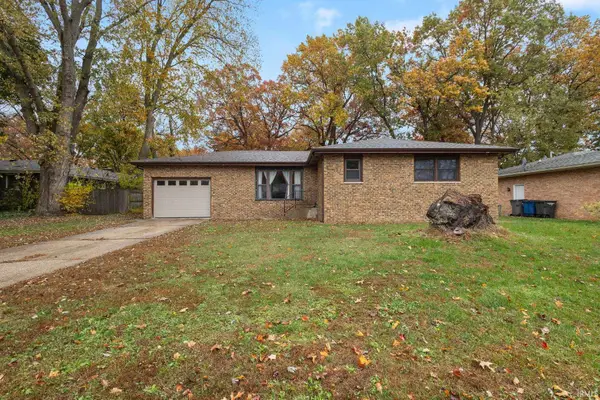 $260,000Active3 beds 2 baths1,248 sq. ft.
500 Pinetree Drive, Trail Creek, IN 46360
MLS# 202645909Listed by: MCKINNIES REALTY, LLC - New
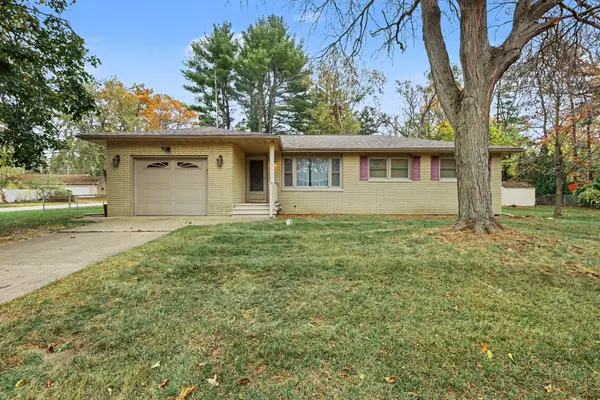 $299,000Active3 beds 2 baths3,165 sq. ft.
413 Spruce Drive, Michigan City, IN 46360
MLS# 847880Listed by: CENTURY 21 CIRCLE - New
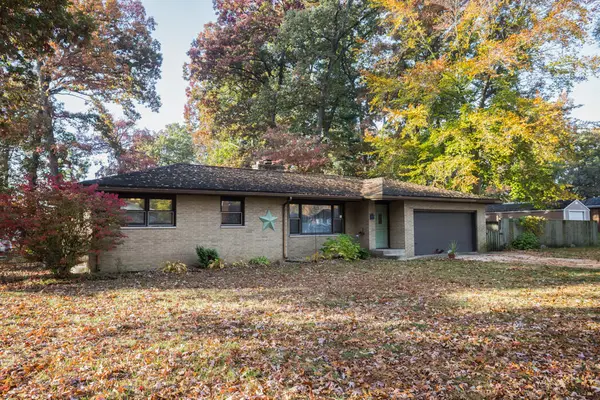 $249,900Active3 beds 2 baths1,363 sq. ft.
2113 Red Oak Drive, Trail Creek, IN 46360
MLS# 847771Listed by: COLDWELL BANKER 1ST CHOICE - New
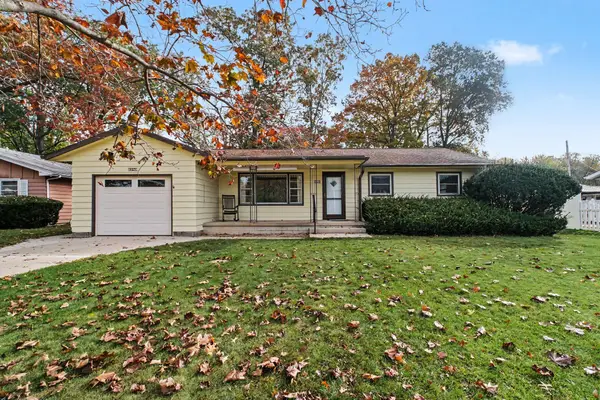 $225,000Active3 beds 1 baths1,316 sq. ft.
2550 S Roeske Avenue, Trail Creek, IN 46360
MLS# 847657Listed by: CENTURY 21 CIRCLE 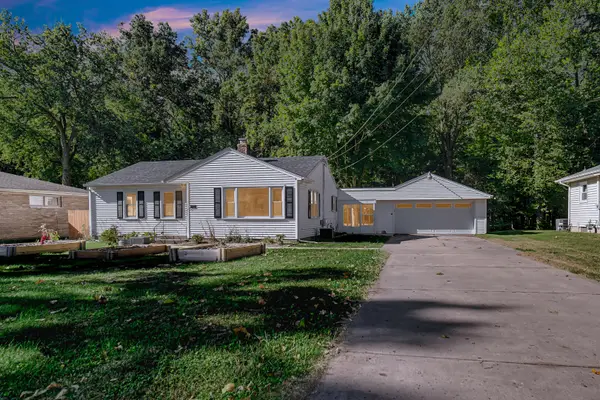 $249,900Pending3 beds 1 baths1,656 sq. ft.
512 Johnson Road, Michigan City, IN 46360
MLS# 846494Listed by: CENTURY 21 ALLIANCE GROUP $249,000Pending3 beds 2 baths1,948 sq. ft.
302 Menke Road, Trail Creek, IN 46360
MLS# 846379Listed by: ATLAS REAL ESTATE ASSOCIATES, $211,500Active3 beds 1 baths1,120 sq. ft.
105 Hummingbird Drive, Trail Creek, IN 46360
MLS# 845843Listed by: REMAX COUNTY WIDE 1ST $270,900Active3 beds 2 baths2,168 sq. ft.
2703 Greenwood Avenue, Trail Creek, IN 46360
MLS# 845729Listed by: MTM REALTY GROUP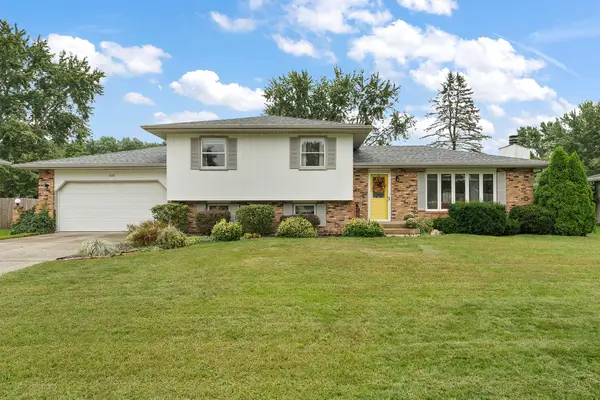 $299,999Pending3 beds 2 baths2,016 sq. ft.
618 Dogwood Drive, Michigan City, IN 46360
MLS# 845564Listed by: REALTY EXECUTIVES PREMIER


Protect your home and budget from life's surprises with an Assurant Home Warranty, backed by a partner that supports you through every step of homeownership. Explore Plans.
© 2026 Better Homes and Gardens Real Estate LLC. An Anywhere Real Estate company. All rights reserved. Better Homes and Gardens® Real Estate is a registered trademark owned by Meredith Operations Corporation, licensed to Better Homes and Gardens Real Estate LLC and used with permission. Better Homes and Gardens Real Estate LLC fully supports the principles of the Fair Housing Act and the Equal Opportunity Act. Listing information is deemed reliable but is not guaranteed accurate.
Each office is independently owned and operated.
Any services or products provided by third parties are not provided by, affiliated with or related to Better Homes and Gardens Real Estate LLC, or its affiliated companies.