
1057 Debolt Ave, Union City, IN 47390
Local realty services provided by:Better Homes and Gardens Real Estate First Realty Group
1057 Debolt Ave,Union City, IN 47390
$194,900
- 4 Beds
- 3 Baths
- 1,624 sq. ft.
- Single family
- Pending
Listed by: jill friend
Office: tarter realty, auction & appraisals co
MLS#:10053834
Source:IN_RAR
Price summary
- Price:$194,900
- Price per sq. ft.:$120.01
About this home
Welcome to this spacious 4 bedroom, 2.5 bathroom home in Union City, offering plenty of room to live, work, and entertain! The inviting floor plan features a large living area with a private primary en suite. Step outside to enjoy the fully fenced backyard. The attached one car garage adds convenience, and numerous updates throughout the home provide modern appeal and peace of mind. With its generous living space, desirable features, and many recent updates, this home is one you won’t want to miss.
Contact an agent
Home facts
- Year built:1960
- Subdivision & Development:No Subdivision
- Listing ID #:10053834
- Added:45 day(s) ago
- Updated:August 14, 2026 at 07:58 AM
Rooms and interior
- Bedrooms:4
- Total bathrooms:3
- Full bathrooms:2
- Half bathrooms:1
- Rooms Total:7
- Living area:1,624 sq. ft.
Heating and cooling
- Cooling:Window
- Heating:Forced Air, Gas
Structure and exterior
- Roof:Asphalt, Shingle
- Year built:1960
- Building area:1,624 sq. ft.
- Lot area:0.33 Acres
- Architectural Style:Ranch
- Construction Materials:Vinyl
- Exterior Features:Chain Fence
- Foundation Description:Slab
- Levels:1 Story
Schools
- High school:Randolph County
- Middle school:Randolph County
- Elementary school:Randolph County
Utilities
- Water:City
- Sewer:City
Finances and disclosures
- Price:$194,900
- Price per sq. ft.:$120.01
- Tax amount:$425
Parking
- Parking description:Concrete Driveway, Garage-Attached
- Garage spaces:1
New listings near 1057 Debolt Ave
- New
 $139,900Active2 beds 1 baths687 sq. ft.
1465 W Turner Street, Union City, IN 47390
MLS# 10054155Listed by: TARTER REALTY, AUCTION & APPRAISALS CO  $79,900Pending2 beds 1 baths1,285 sq. ft.
501 W Pearl Street, Union City, IN 47390
MLS# 22119336Listed by: CENTURY 21 SCHEETZ- New
 $172,900Active3 beds 2 baths1,092 sq. ft.
413 Willow Dr, Union City, IN 47390
MLS# 10054112Listed by: TARTER REALTY, AUCTION & APPRAISALS CO 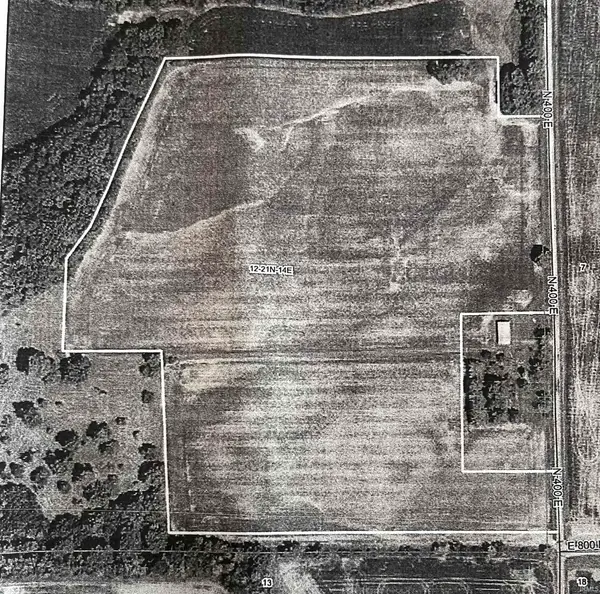 $364,900Pending30.72 Acres
Adjacent to 8092 N 400 E, Union City, IN 47390
MLS# 202631624Listed by: WAGNER AUCTIONEERING AND REAL ESTATE $379,900Pending4 beds 3 baths3,313 sq. ft.
1660 W Monroe Avenue, Union City, IN 47390
MLS# 202631061Listed by: TARTER REALTY AUCTION AND APPRAISAL COMPANY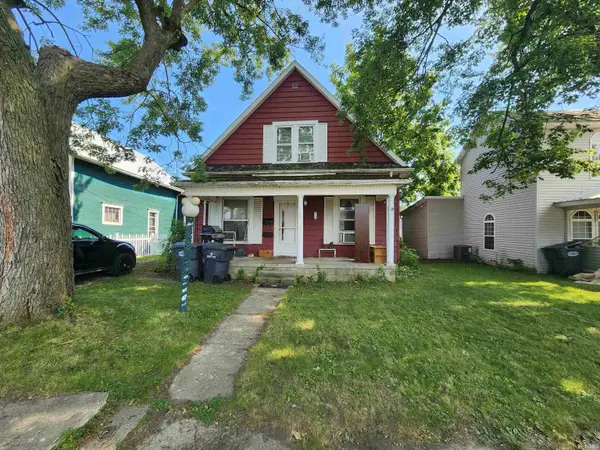 $25,000Active2 beds 1 baths1,690 sq. ft.
815 W Division Street, Union City, IN 47390
MLS# 202630731Listed by: KERI HIR $77,000Active2 beds 2 baths1,470 sq. ft.
347 Meadow Drive, Union City, IN 47390
MLS# 202630573Listed by: FLESHER BROTHERS AUCTIONEERING AND REAL ESTATE INC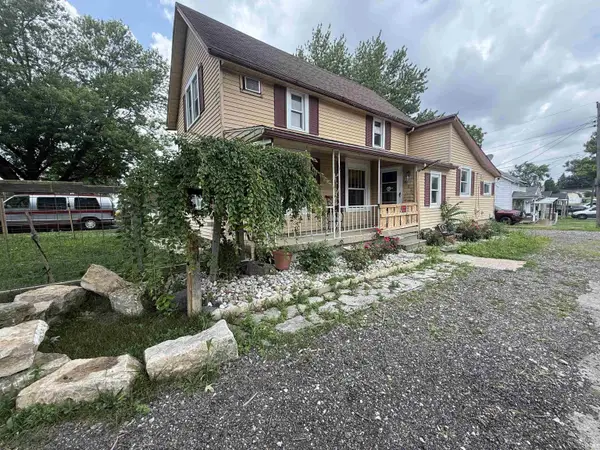 $105,000Active3 beds 1 baths1,387 sq. ft.
1402 W Hickory Street, Union City, IN 46390
MLS# 202629508Listed by: REALTY OF AMERICA LLC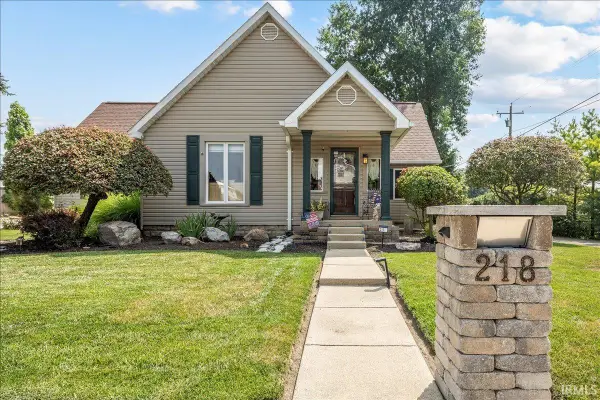 $289,900Active3 beds 2 baths2,280 sq. ft.
218 S Plum Street, Union City, IN 47390
MLS# 202629402Listed by: TARTER REALTY AUCTION AND APPRAISAL COMPANY $114,900Pending3 beds 1 baths1,000 sq. ft.
322 Meadow Dr, Union City, IN 47390
MLS# 10053995Listed by: TARTER REALTY, AUCTION & APPRAISALS CO


Protect your home and budget from life's surprises with an Assurant Home Warranty, backed by a partner that supports you through every step of homeownership. Explore Plans.
© 2026 Better Homes and Gardens Real Estate LLC. An Anywhere Real Estate company. All rights reserved. Better Homes and Gardens® Real Estate is a registered trademark owned by Meredith Operations Corporation, licensed to Better Homes and Gardens Real Estate LLC and used with permission. Better Homes and Gardens Real Estate LLC fully supports the principles of the Fair Housing Act and the Equal Opportunity Act. Listing information is deemed reliable but is not guaranteed accurate.
Each office is independently owned and operated.
Any services or products provided by third parties are not provided by, affiliated with or related to Better Homes and Gardens Real Estate LLC, or its affiliated companies.