
5838 N Main Street, Uniondale, IN 46791
Local realty services provided by:Better Homes and Gardens Real Estate Connections
Listed by: joni donaghy-myers, joni donaghy-myersCell: 260-273-2654
Office: coldwell banker holloway
MLS#:202644766
Source:Indiana Regional MLS
Price summary
- Price:$149,500
- Price per sq. ft.:$97.97
About this home
If these walls could talk, imagine the stories they could tell! Located in the quiet country town of Uniondale, this early 1900s home has been cherished by the same family for generations and is ready for its next chapter. Offering over 1,500 square feet of living space, this home features 3 bedrooms, including one on the main level. Over the years, several improvements have been made, including a metal roof, gutter guards, updated siding, some replacement windows, flooring, fresh paint, and all-new kitchen appliances, plus a washer and dryer. Outside, you’ll find a generously sized lot with mature shade trees and plenty of room to enjoy the outdoors. Enjoy the charm of small town living with a nearby park and the Uniondale ball diamond just a short distance away. There’s something special about a home with this much history! Bring your ideas, add your personal touches, and make this Uniondale home your own. A little history, a little charm, and a whole lot of possibility!
Contact an agent
Home facts
- Year built:1900
- Subdivision & Development:None
- Listing ID #:202644766
- Added:10 day(s) ago
- Updated:November 09, 2026 at 12:16 PM
Rooms and interior
- Bedrooms:3
- Total bathrooms:1
- Full bathrooms:1
- Rooms Total:6
- Flooring:Carpet, Tile, Vinyl
- Kitchen Description:On Main Level, Oven-Gas, Range-Gas, Range/Oven Hookup, Refrigerator
- Basement Description:Crawl
- Living area:1,526 sq. ft.
Heating and cooling
- Cooling:Window
- Heating:Baseboard, Hot Water
Structure and exterior
- Roof:Metal
- Year built:1900
- Building area:1,526 sq. ft.
- Lot area:0.23 Acres
- Lot Features:Level
- Architectural Style:One and Half Story, Traditional
- Construction Materials:Vinyl, Wood
- Exterior Features:Deck Open, Landscaped, Porch Covered
- Levels:1 1/2 Stories
Schools
- High school:Norwell
- Middle school:Norwell
- Elementary school:Lancaster Central
Utilities
- Water:Well
- Sewer:City
Finances and disclosures
- Price:$149,500
- Price per sq. ft.:$97.97
- Tax amount:$1,261
Features and amenities
- Laundry features:Dryer Hook Up Electric
- Amenities:Built-In Bookcase, Ceiling Fan(s), Countertops-Laminate, Detector-Smoke
Parking
- Parking description:Concrete Driveway
New listings near 5838 N Main Street
- New
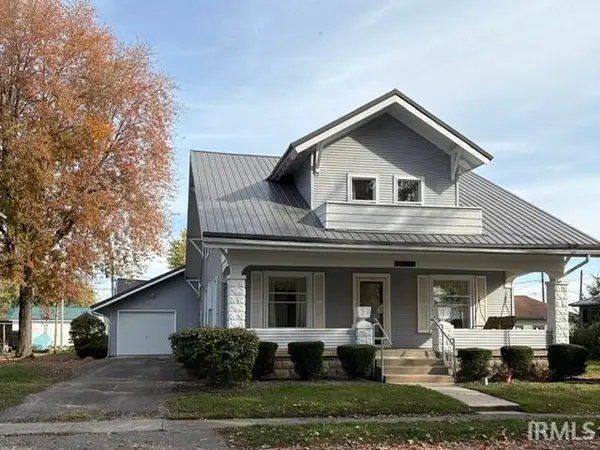 $275,000Active3 beds 3 baths3,672 sq. ft.
5895 N Main Street, Uniondale, IN 46791
MLS# 202646005Listed by: COLDWELL BANKER HOLLOWAY 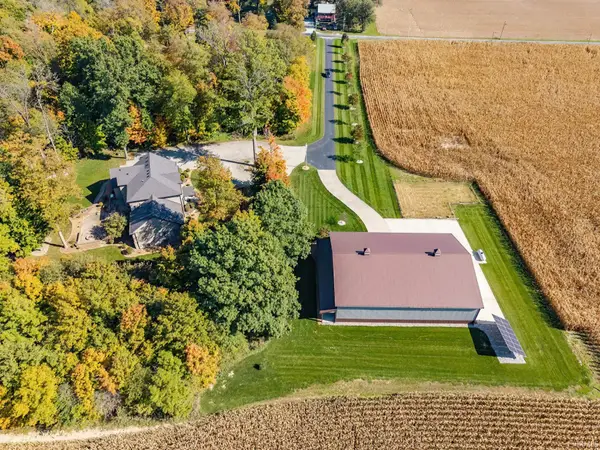 $1,274,900Active6 beds 5 baths6,936 sq. ft.
4906 N 100 West, Uniondale, IN 46791
MLS# 202644271Listed by: NORTHERN LAKES REALTY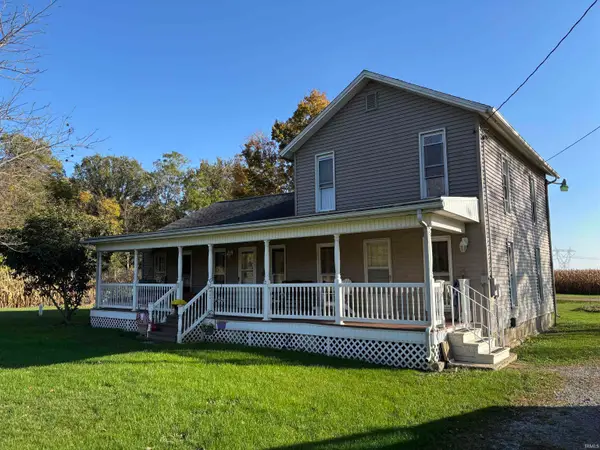 $384,500Active4 beds 1 baths1,784 sq. ft.
368 E Us 224, Uniondale, IN 46791
MLS# 202643781Listed by: CUPP REAL ESTATE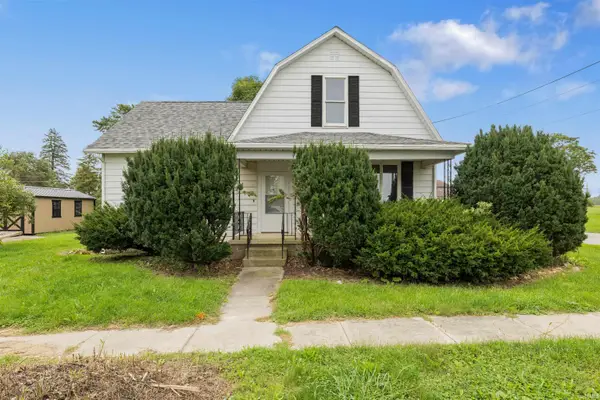 $214,900Active4 beds 2 baths1,702 sq. ft.
5807 N Sugar Street, Uniondale, IN 46791
MLS# 202640439Listed by: CENTURY 21 BRADLEY REALTY, INC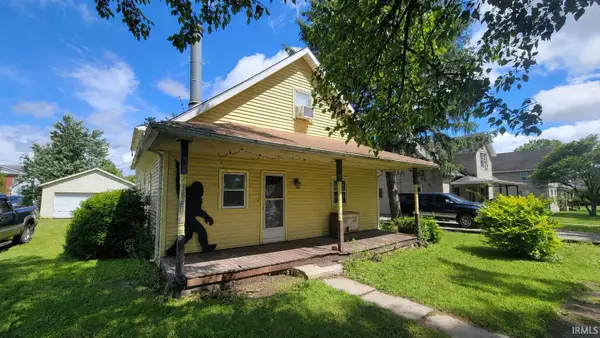 $101,900Active4 beds 2 baths2,476 sq. ft.
5841 N Sugar Street, Uniondale, IN 46791
MLS# 202623512Listed by: SEASONS REAL ESTATE, LLC


Protect your home and budget from life's surprises with an Assurant Home Warranty, backed by a partner that supports you through every step of homeownership. Explore Plans.
© 2026 Better Homes and Gardens Real Estate LLC. An Anywhere Real Estate company. All rights reserved. Better Homes and Gardens® Real Estate is a registered trademark owned by Meredith Operations Corporation, licensed to Better Homes and Gardens Real Estate LLC and used with permission. Better Homes and Gardens Real Estate LLC fully supports the principles of the Fair Housing Act and the Equal Opportunity Act. Listing information is deemed reliable but is not guaranteed accurate.
Each office is independently owned and operated.
Any services or products provided by third parties are not provided by, affiliated with or related to Better Homes and Gardens Real Estate LLC, or its affiliated companies.