
5841 N Sugar Street, Uniondale, IN 46791
Local realty services provided by:Better Homes and Gardens Real Estate Connections
Listed by: christina hosler, christina hosler
Office: seasons real estate, llc.
MLS#:202623512
Source:Indiana Regional MLS
Price summary
- Price:$101,900
- Price per sq. ft.:$41.16
About this home
SPACE, POTENTIAL AND ROOM TO MAKE IT YOUR OWN! Bring your vision to this spacious 4 bedroom, 2 bath home offering plenty of possibilities and room to build equity! Step inside to a generously sized living area featuring a wood burning stove for added warmth. The main level offers a bedroom, full bathroom, convenient laundry room and kitchen with access to the large, fully fenced backyard complete with storage shed. A side entrance provides easy access to the driveway and spacious 2 car garage. Head upstairs to discover 3 additional bedrooms, a second full bathroom and a versatile bonus room perfect for an office, den, playroom or hobby space. All appliances stay, and the roof is less than 10 years old! Affordable utility costs add to the appeal, while the wood burning stove offers another heating option. With generous living space, a fenced backyard, garage and plenty of potential, this property is ready for your personal touches and improvements. Bring your ideas and discover the possibilities! CASH OR CONVENTIONAL OFFERS ONLY!...
Contact an agent
Home facts
- Year built:1975
- Subdivision & Development:None
- Listing ID #:202623512
- Added:148 day(s) ago
- Updated:November 11, 2026 at 05:16 PM
Rooms and interior
- Bedrooms:4
- Total bathrooms:2
- Full bathrooms:2
- Rooms Total:8
- Dining Description:Main Level
- Kitchen Description:Dishwasher, Eat-In Kitchen, On Main Level, Range-Gas, Range/Oven Hookup, Refrigerator
- Basement Description:Crawl
- Living area:2,476 sq. ft.
Heating and cooling
- Cooling:Window
- Heating:Forced Air, Gas
Structure and exterior
- Roof:Asphalt, Shingle
- Year built:1975
- Building area:2,476 sq. ft.
- Lot area:0.23 Acres
- Lot Features:Level
- Architectural Style:Traditional, Two Story
- Construction Materials:Vinyl
- Levels:2 Stories
Schools
- High school:Norwell
- Middle school:Norwell
- Elementary school:Ossian
Utilities
- Water:Well
Finances and disclosures
- Price:$101,900
- Price per sq. ft.:$41.16
- Tax amount:$893
Features and amenities
- Laundry features:Dryer Hook Up Electric, Main Floor Laundry, Washer Hook-Up
- Amenities:Ceiling Fan(s), Countertops-Laminate, Detector-Smoke, Sump Pump
Parking
- Parking description:Detached, Gravel Driveway, Off Street Parking
- Garage spaces:2
New listings near 5841 N Sugar Street
- New
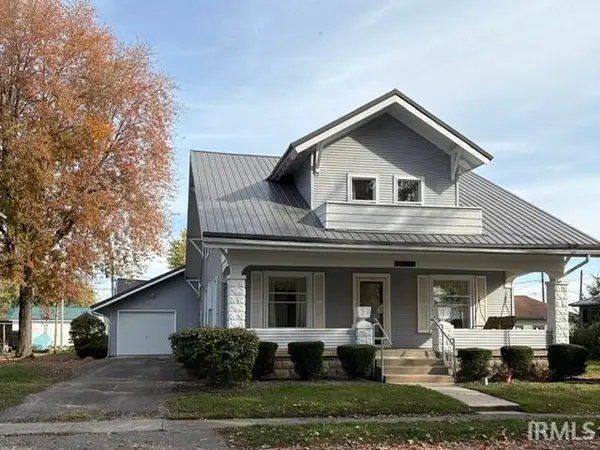 $275,000Active3 beds 3 baths3,672 sq. ft.
5895 N Main Street, Uniondale, IN 46791
MLS# 202646005Listed by: COLDWELL BANKER HOLLOWAY 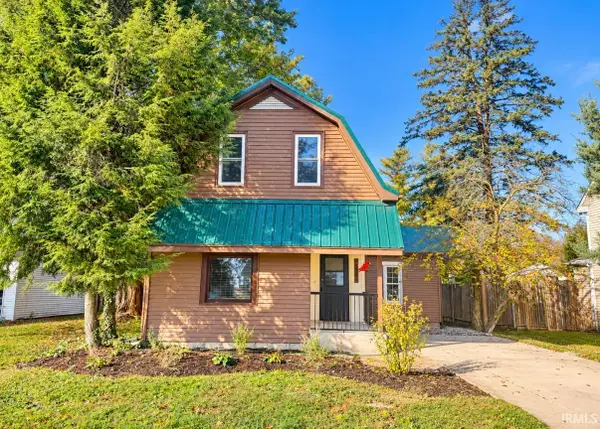 $149,500Pending3 beds 1 baths1,526 sq. ft.
5838 N Main Street, Uniondale, IN 46791
MLS# 202644766Listed by: COLDWELL BANKER HOLLOWAY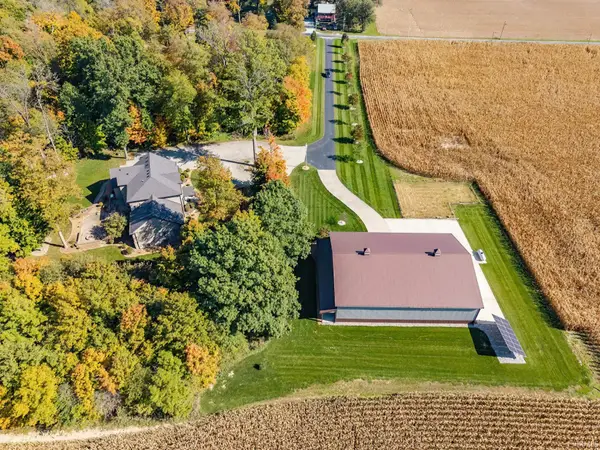 $1,274,900Active6 beds 5 baths6,936 sq. ft.
4906 N 100 West, Uniondale, IN 46791
MLS# 202644271Listed by: NORTHERN LAKES REALTY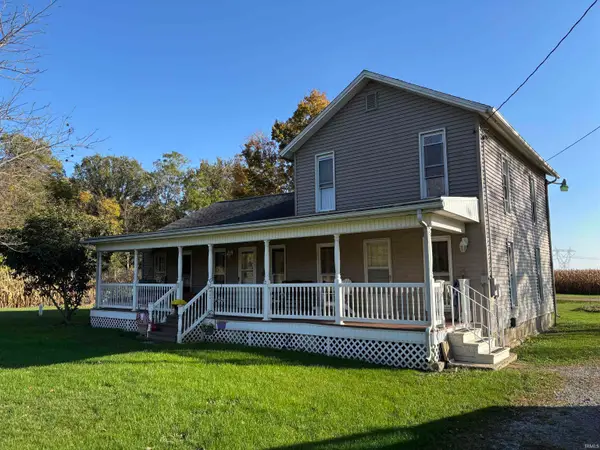 $384,500Active4 beds 1 baths1,784 sq. ft.
368 E Us 224, Uniondale, IN 46791
MLS# 202643781Listed by: CUPP REAL ESTATE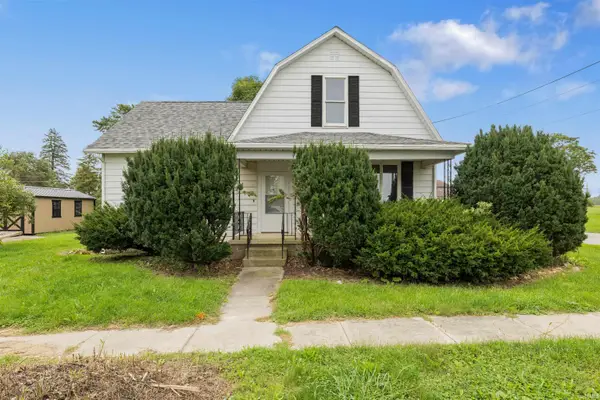 $214,900Active4 beds 2 baths1,702 sq. ft.
5807 N Sugar Street, Uniondale, IN 46791
MLS# 202640439Listed by: CENTURY 21 BRADLEY REALTY, INC


Protect your home and budget from life's surprises with an Assurant Home Warranty, backed by a partner that supports you through every step of homeownership. Explore Plans.
© 2026 Better Homes and Gardens Real Estate LLC. An Anywhere Real Estate company. All rights reserved. Better Homes and Gardens® Real Estate is a registered trademark owned by Meredith Operations Corporation, licensed to Better Homes and Gardens Real Estate LLC and used with permission. Better Homes and Gardens Real Estate LLC fully supports the principles of the Fair Housing Act and the Equal Opportunity Act. Listing information is deemed reliable but is not guaranteed accurate.
Each office is independently owned and operated.
Any services or products provided by third parties are not provided by, affiliated with or related to Better Homes and Gardens Real Estate LLC, or its affiliated companies.