
5858 N Main Street, Uniondale, IN 46791
Local realty services provided by:Better Homes and Gardens Real Estate Connections
5858 N Main Street,Uniondale, IN 46791
$163,000
- 3 Beds
- 2 Baths
- - sq. ft.
- Single family
- Sold
Listed by: nicholas huffman, nicholas huffman
Office: steffen group
MLS#:202620029
Source:Indiana Regional MLS
Sorry, we are unable to map this address
Price summary
- Price:$163,000
About this home
Small town rural living at its finest! Over 1,700 SqFt of living space at this 3 bed, 2 full bath two story home in Uniondale. Updated and maintained. Recent improvements include newer flooring, interior paint, kitchen and bathroom remodels, PEX plumbing, newer gas forced air furnace, newer total tear off roof and MUCH more. Huge front porch with a great patio and backyard space as well! Two car detached garage, and minutes down the road from Northern Wells Schools to the East and Interstate 69 to the West!
Contact an agent
Home facts
- Year built:1910
- Listing ID #:202620029
- Added:58 day(s) ago
- Updated:July 24, 2026 at 07:11 AM
Rooms and interior
- Bedrooms:3
- Total bathrooms:2
- Full bathrooms:2
- Rooms Total:6
- Flooring:Carpet, Vinyl
- Dining Description:Main Level
- Kitchen Description:On Main Level, Refrigerator
- Basement Description:Crawl
Heating and cooling
- Cooling:Wall AC
- Heating:Forced Air, Gas
Structure and exterior
- Roof:Shingle
- Year built:1910
- Lot Features:Level
- Architectural Style:Traditional, Two Story
- Construction Materials:Block, Vinyl
- Exterior Features:Landscaped, Patio Open, Porch Covered, Porch Open
- Levels:2 Stories
Schools
- High school:Norwell
- Middle school:Norwell
- Elementary school:Ossian
Utilities
- Water:Well
- Sewer:City
Finances and disclosures
- Price:$163,000
- Tax amount:$1,068
Features and amenities
- Laundry features:Main Floor Laundry
- Amenities:Ceiling Fan(s), Ceiling-9+, Countertops-Laminate, Sump Pump
Parking
- Parking description:Detached, Gravel Driveway
- Garage spaces:2
New listings near 5858 N Main Street
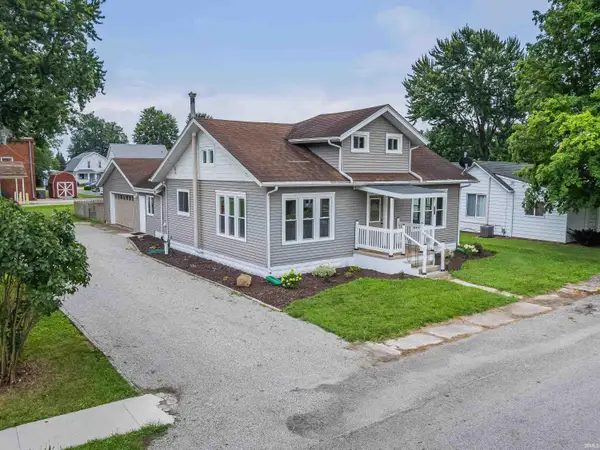 $217,900Active4 beds 2 baths2,136 sq. ft.
5909 N Lincoln Street, Uniondale, IN 46791
MLS# 202626891Listed by: ADT REALTY $150,000Pending2 beds 1 baths1,120 sq. ft.
1637 W Us 224, Uniondale, IN 46791
MLS# 202624642Listed by: COLDWELL BANKER HOLLOWAY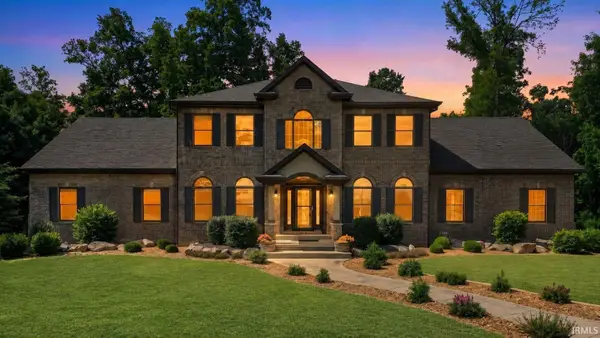 $1,199,000Active6 beds 5 baths6,574 sq. ft.
4906 N 100 W, Uniondale, IN 46791
MLS# 202623600Listed by: ANTHONY REALTORS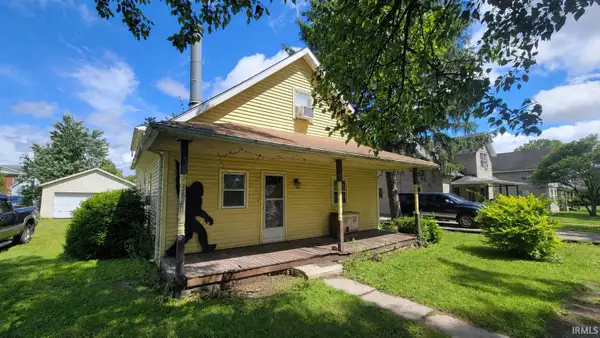 $109,900Active4 beds 2 baths2,476 sq. ft.
5841 N Sugar Street, Uniondale, IN 46791
MLS# 202623512Listed by: SEASONS REAL ESTATE, LLC $225,000Pending13.23 Acres
300 West, Uniondale, IN 46791
MLS# 202621258Listed by: CENTURY 21 BRADLEY REALTY, INC $110,000Active3.75 Acres
TBD N 100 W, Uniondale, IN 46791
MLS# 202533126Listed by: STEFFEN GROUP $180,000Active6.21 Acres
TBD N 100 W, Uniondale, IN 46791
MLS# 202533128Listed by: STEFFEN GROUP


Protect your home and budget from life's surprises with an Assurant Home Warranty, backed by a partner that supports you through every step of homeownership. Explore Plans.
© 2026 Better Homes and Gardens Real Estate LLC. An Anywhere Real Estate company. All rights reserved. Better Homes and Gardens® Real Estate is a registered trademark owned by Meredith Operations Corporation, licensed to Better Homes and Gardens Real Estate LLC and used with permission. Better Homes and Gardens Real Estate LLC fully supports the principles of the Fair Housing Act and the Equal Opportunity Act. Listing information is deemed reliable but is not guaranteed accurate.
Each office is independently owned and operated.
Any services or products provided by third parties are not provided by, affiliated with or related to Better Homes and Gardens Real Estate LLC, or its affiliated companies.