
4413 Watson Road, Unionville, IN 47468
Local realty services provided by:Better Homes and Gardens Real Estate Gold Key
4413 Watson Road,Unionville, IN 47468
$684,900
- 2 Beds
- 2 Baths
- 1,834 sq. ft.
- Single family
- Active
Listed by: bob blass
Office: brown county real estate
MLS#:22127169
Source:IN_MIBOR | Licensed in Indiana
Price summary
- Price:$684,900
- Price per sq. ft.:$373.45
About this home
Some homes are built around rooms. This one was designed around light, water and the way people actually live. Designed by acclaimed home designer Russ Herndon as his own residence, this distinctive contemporary home on Lake Lemon is thoughtful down to the smallest detail. Natural light enters from multiple directions through exterior windows, clerestories and carefully placed interior openings, while expansive lake-facing glass keeps the water constantly present. The main level is an open, beautifully composed living environment where kitchen, dining and living flow naturally together. The minimalist kitchen pairs sleek cabinetry, quartz surfaces and Bosch appliances with remarkable horizontal bands of glass. The living area wraps around lake views and a freestanding wood stove, while open-riser wood stairs, warm materials and carefully considered sightlines soften the home's clean modern architecture. *** A few steps down, a dedicated light-filled studio creates an inspiring space for art, design, work or making. Outside, that same intentionality continues. A working greenhouse, raised garden beds, fruit trees and garden workbench create a thoughtful growing-to-kitchen workflow ending at the home's extensive walk-in pantry. *** Multiple outdoor living spaces include a screened porch, decks, private hot tub and places to gather at the water's edge. Approximately 180 linear feet of docking space along the waterfront, seawall and direct water access make the lake part of everyday life, while this peaceful setting connects easily to the larger lake beyond. *** At 1,834 finished square feet, virtually every square foot has purpose, yet abundant glass, long sightlines and connection to the outdoors make the home feel remarkably expansive. Modern without being cold, sophisticated yet remarkably livable-a home for someone who values architecture, creativity, nature and life on the water....
Contact an agent
Home facts
- Year built:2015
- Subdivision & Development:Lake Lemon
- Listing ID #:22127169
- Added:3 day(s) ago
- Updated:September 24, 2026 at 10:49 PM
Rooms and interior
- Bedrooms:2
- Total bathrooms:2
- Full bathrooms:1
- Half bathrooms:1
- Dining Description:Dining Combo/Kitchen
- Kitchen Description:Convection Oven, Dishwasher, Disposal, Electric Cooktop, Microwave, Oven, Refrigerator, Trash Compactor
- Living area:1,834 sq. ft.
Heating and cooling
- Cooling:Heat Pump
- Heating:Heat Pump, Wood Stove
Structure and exterior
- Year built:2015
- Building area:1,834 sq. ft.
- Lot area:0.26 Acres
- Architectural Style:Contemporary
- Construction Materials:Cedar
- Exterior Features:Balcony, Fire Pit, Lighting
- Foundation Description:Block, Slab
Schools
- High school:Brown County High School
- Middle school:Brown County Junior High
Utilities
- Water:Public Water
Finances and disclosures
- Price:$684,900
- Price per sq. ft.:$373.45
Features and amenities
- Appliances:Microwave, Refrigerator, Washer, Water Heater
- Laundry features:Dryer, Washer
Parking
- Garage:Yes
- Garage spaces:1
New listings near 4413 Watson Road
- New
 $850,000Active4 beds 5 baths3,560 sq. ft.
9111 E State Road 45, Unionville, IN 47468
MLS# 202639544Listed by: CENTURY 21 SCHEETZ - BLOOMINGTON 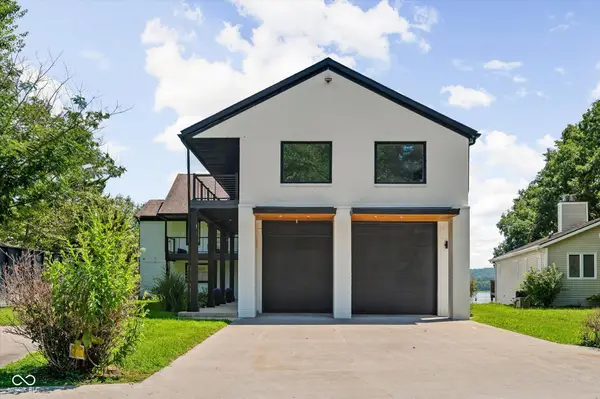 $2,000,000Active4 beds 3 baths5,990 sq. ft.
7800 N Lakewood Drive, Unionville, IN 47468
MLS# 22121838Listed by: TRUEBLOOD REAL ESTATE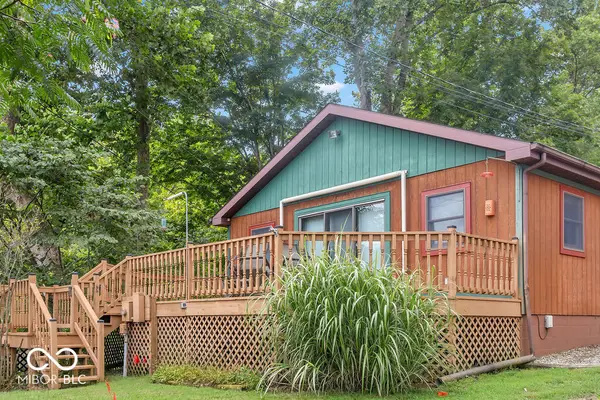 $725,000Active2 beds 1 baths1,116 sq. ft.
7669 N John Young Road, Unionville, IN 47468
MLS# 22120081Listed by: RE/MAX ACCLAIMED PROPERTIES $299,000Active4 beds 2 baths800 sq. ft.
7560-7570 E St. Rd. 45 Highway, Unionville, IN 47468
MLS# 202632805Listed by: UNIVERSITY CITY REAL ESTATE & MANAGEMENT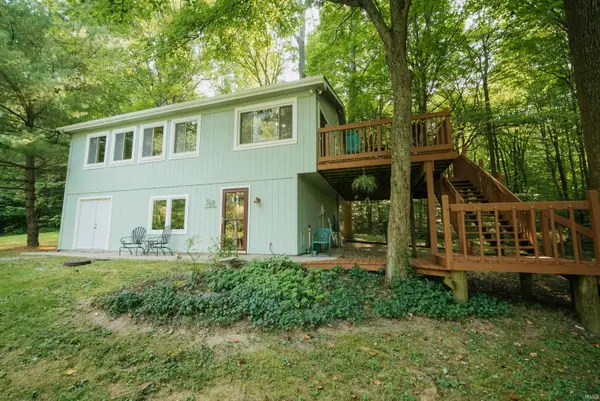 $940,000Active3 beds 2 baths1,456 sq. ft.
8310 N Low Gap Road, Unionville, IN 47468
MLS# 202632548Listed by: CENTURY 21 SCHEETZ - BLOOMINGTON $998,000Active3 beds 4 baths3,008 sq. ft.
7654 N Shilo Road, Unionville, IN 47468
MLS# 22112717Listed by: CENTURY 21 SCHEETZ $225,000Active5.17 Acres
7746 N Tunnel Road, Unionville, IN 47468
MLS# 22108539Listed by: COMPASS INDIANA, LLC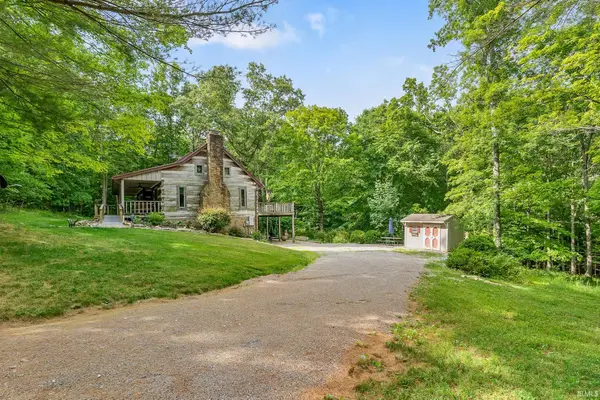 $350,000Pending2 beds 2 baths1,920 sq. ft.
3600 Greenbriar Lane, Nashville, IN 47448
MLS# 202623069Listed by: BEAR REAL ESTATE SALES $549,900Pending2 beds 2 baths2,199 sq. ft.
7588 N Blue Heron Drive, Unionville, IN 47468
MLS# 22094556Listed by: F.C. TUCKER/BLOOMINGTON, REALT


Protect your home and budget from life's surprises with an Assurant Home Warranty, backed by a partner that supports you through every step of homeownership. Explore Plans.
© 2026 Better Homes and Gardens Real Estate LLC. An Anywhere Real Estate company. All rights reserved. Better Homes and Gardens® Real Estate is a registered trademark owned by Meredith Operations Corporation, licensed to Better Homes and Gardens Real Estate LLC and used with permission. Better Homes and Gardens Real Estate LLC fully supports the principles of the Fair Housing Act and the Equal Opportunity Act. Listing information is deemed reliable but is not guaranteed accurate.
Each office is independently owned and operated.
Any services or products provided by third parties are not provided by, affiliated with or related to Better Homes and Gardens Real Estate LLC, or its affiliated companies.