
8310 N Low Gap Road, Unionville, IN 47468
Local realty services provided by:Better Homes and Gardens Real Estate Connections
Listed by: lavinia chudycell: 630-346-9647
Office: century 21 scheetz - bloomington
MLS#:202632548
Source:Indiana Regional MLS
Price summary
- Price:$940,000
- Price per sq. ft.:$479.59
About this home
Discover over 77 acres of privacy, recreation, and possibility in beautiful Unionville. This unique 3-bedroom, 2-bath property offers an incredible blend of open pasture and heavily wooded acreage, backing up to state forest for an exceptional outdoor setting. Established trails wind through the woods, creating opportunities for horseback riding, ATVs, UTVs, hiking, hunting, and exploring right from your own property. The acreage is well suited for horses, with fenced pasture, horse stalls, and multiple outbuildings offering plenty of space for animals, equipment, recreational gear, storage, and hobbies. Honey Creek runs through the property, adding to the natural beauty and character of the land. The home features three bedrooms and two full bathrooms, an indoor workshop, and an outdoor deck surrounded by the peaceful setting. A detached two-car garage provides additional parking and workspace, along with a finished storage room above for even more versatility. The exterior of the home was freshly painted in 2025, and the gas furnace was also new in 2025. The home additionally features an electric heat pump and a Woodchuck wood-burning furnace, providing multiple heating options. Whether you're searching for an equestrian property, recreational retreat, hunting land, or simply the privacy and freedom that comes with owning more than 77 acres, this property offers a rare combination of pasture, woods, water, trails, and usable improvements in one remarkable setting....
Contact an agent
Home facts
- Year built:1989
- Subdivision & Development:None
- Listing ID #:202632548
- Added:48 day(s) ago
- Updated:September 28, 2026 at 03:33 PM
Rooms and interior
- Bedrooms:3
- Total bathrooms:2
- Full bathrooms:2
- Rooms Total:11
- Flooring:Tile, Vinyl
- Kitchen Description:Cooktop-Electric, Microwave, On Upper Level, Refrigerator
- Basement Description:Slab
- Living area:1,456 sq. ft.
Heating and cooling
- Cooling:Central Air
- Heating:Gas, Wood
Structure and exterior
- Roof:Shingle
- Year built:1989
- Building area:1,456 sq. ft.
- Lot area:77.6 Acres
- Lot Features:Heavily Wooded, Irregular, Partially Wooded, Pasture, Rolling, Slope, Wooded
- Architectural Style:Two Story
- Construction Materials:Wood
- Exterior Features:Porch Open
- Levels:2 Stories
Schools
- High school:Bloomington North
- Middle school:Tri-North
- Elementary school:Marlin
Utilities
- Water:Public
- Sewer:Septic
Finances and disclosures
- Price:$940,000
- Price per sq. ft.:$479.59
- Tax amount:$1,286
Features and amenities
- Laundry features:Dryer Hook Up Gas, Main Floor Laundry, Washer Hook-Up
- Amenities:Ceiling-9+, Ceilings-Vaulted, Skylight(s), Workshop
Parking
- Parking description:Detached, Gravel Driveway
- Garage spaces:2
New listings near 8310 N Low Gap Road
- New
 $850,000Active4 beds 5 baths3,560 sq. ft.
9111 E State Road 45, Unionville, IN 47468
MLS# 202639544Listed by: CENTURY 21 SCHEETZ - BLOOMINGTON  $684,900Pending2 beds 2 baths1,834 sq. ft.
4413 Watson Road, Unionville, IN 47468
MLS# 22127169Listed by: BROWN COUNTY REAL ESTATE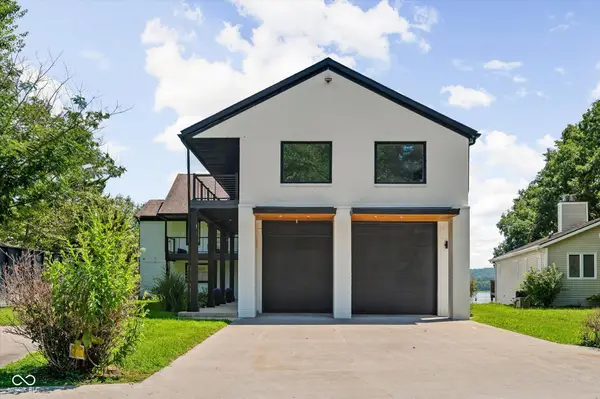 $2,000,000Active4 beds 3 baths5,990 sq. ft.
7800 N Lakewood Drive, Unionville, IN 47468
MLS# 22121838Listed by: TRUEBLOOD REAL ESTATE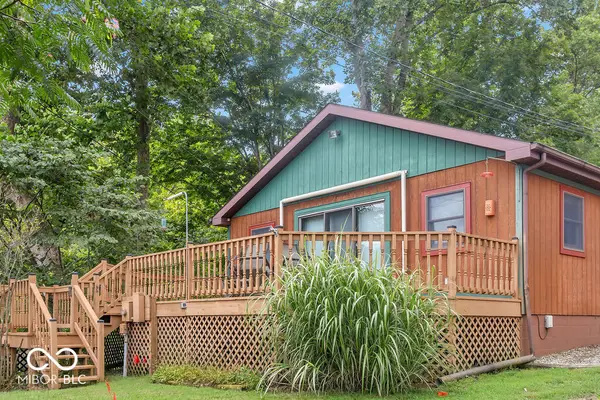 $725,000Active2 beds 1 baths1,116 sq. ft.
7669 N John Young Road, Unionville, IN 47468
MLS# 22120081Listed by: RE/MAX ACCLAIMED PROPERTIES $299,000Active4 beds 2 baths800 sq. ft.
7560-7570 E St. Rd. 45 Highway, Unionville, IN 47468
MLS# 202632805Listed by: UNIVERSITY CITY REAL ESTATE & MANAGEMENT $998,000Active3 beds 4 baths3,008 sq. ft.
7654 N Shilo Road, Unionville, IN 47468
MLS# 22112717Listed by: CENTURY 21 SCHEETZ $225,000Active5.17 Acres
7746 N Tunnel Road, Unionville, IN 47468
MLS# 22108539Listed by: COMPASS INDIANA, LLC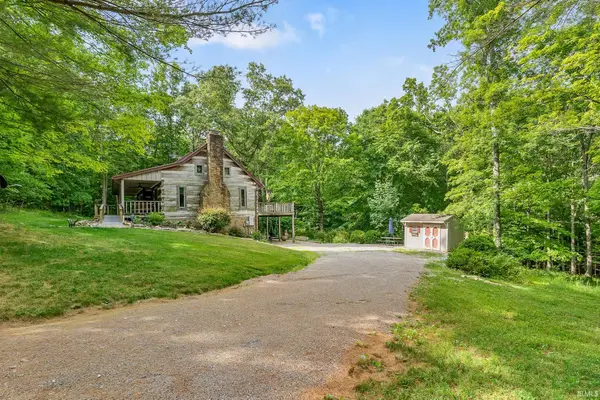 $350,000Pending2 beds 2 baths1,920 sq. ft.
3600 Greenbriar Lane, Nashville, IN 47448
MLS# 202623069Listed by: BEAR REAL ESTATE SALES $549,900Pending2 beds 2 baths2,199 sq. ft.
7588 N Blue Heron Drive, Unionville, IN 47468
MLS# 22094556Listed by: F.C. TUCKER/BLOOMINGTON, REALT


Protect your home and budget from life's surprises with an Assurant Home Warranty, backed by a partner that supports you through every step of homeownership. Explore Plans.
© 2026 Better Homes and Gardens Real Estate LLC. An Anywhere Real Estate company. All rights reserved. Better Homes and Gardens® Real Estate is a registered trademark owned by Meredith Operations Corporation, licensed to Better Homes and Gardens Real Estate LLC and used with permission. Better Homes and Gardens Real Estate LLC fully supports the principles of the Fair Housing Act and the Equal Opportunity Act. Listing information is deemed reliable but is not guaranteed accurate.
Each office is independently owned and operated.
Any services or products provided by third parties are not provided by, affiliated with or related to Better Homes and Gardens Real Estate LLC, or its affiliated companies.