
963 Eva Lane, Upland, IN 46989
Local realty services provided by:Better Homes and Gardens Real Estate Connections
Listed by: susan reeseCell: 765-517-1514
Office: f.c. tucker realty center
MLS#:202625417
Source:Indiana Regional MLS
Price summary
- Price:$360,000
- Price per sq. ft.:$142.97
About this home
The sellers have replaced the major items - septic system, roof, second story vinyl siding, patio door, water heater, sump pump, pressure tank, fire door to garage, backyard deck, freshly painted kitchen cabinetry and more! They have added the pole barn, and hardwood flooring in the living room, dining room and kitchen. Now is your time to decorate the interior and make it your own. This 4-bedroom, 3 bath home sits on a tree shaded 1.24-acre lot at the end of a quiet street. The large kitchen offers abundant counter space, gas double ovens, dishwasher, refrigerator, generous cabinetry, and two pantries. The large dining room comfortably seats eight. The main level features a spacious primary suite complete with a walk-in closet, private bath with walk-in shower, and convenient adjacent laundry room. The family room showcases a wood-burning fireplace, built-in storage, and sliding doors leading to the backyard deck. Upstairs you'll find a second ensuite with a walk-in closet and private bath, plus two additional generously sized bedrooms and a large hall bath. This home is overflowing with storage space. The garden shed offers storage for all your outdoor tools. Sit on the deck to watch the sunrise or choose to sit on the front porch and see fantastic sunsets. Call today and make an appointment to tour this home....
Contact an agent
Home facts
- Year built:1969
- Subdivision & Development:None
- Listing ID #:202625417
- Added:103 day(s) ago
- Updated:October 08, 2026 at 07:56 AM
Rooms and interior
- Bedrooms:4
- Total bathrooms:3
- Full bathrooms:3
- Rooms Total:10
- Flooring:Ceramic Tile, Hardwood Floors
- Dining Description:Main Level
- Kitchen Description:Dishwasher, On Main Level, Oven-Double, Range-Gas, Range/Oven Hookup, Refrigerator
- Basement Description:Crawl
- Living area:2,518 sq. ft.
Heating and cooling
- Cooling:Central Air
- Heating:Forced Air, Gas
Structure and exterior
- Roof:Asphalt
- Year built:1969
- Building area:2,518 sq. ft.
- Lot area:1.24 Acres
- Lot Features:Corner
- Architectural Style:Traditional, Two Story
- Construction Materials:Aluminum, Brick, Vinyl
- Exterior Features:Deck Open, Porch Covered
- Levels:2 Stories
Schools
- High school:Eastbrook
- Middle school:Eastbrook
- Elementary school:Eastbrook South
Utilities
- Water:Well
- Sewer:Septic
Finances and disclosures
- Price:$360,000
- Price per sq. ft.:$142.97
- Tax amount:$1,393
Features and amenities
- Laundry features:Dryer Hook Up Electric, Main Floor Laundry, Washer Hook-Up
- Amenities:Built-In Bookcase, Cable Available, Cable Ready, Closet(s) Walk-in, Countertops-Laminate, Detector-Smoke, Double Pane Windows, Garage Door Opener, Storm Doors, Sump Pump, Workshop
Parking
- Parking description:Attached, Concrete Driveway, Gravel Driveway, Off Street Parking
- Garage spaces:2
New listings near 963 Eva Lane
 $144,900Pending3 beds 2 baths1,568 sq. ft.
452 S Main Street, Upland, IN 46989
MLS# 202639978Listed by: F.C. TUCKER REALTY CENTER $270,000Pending3 beds 2 baths1,560 sq. ft.
960 Sellers Road, Upland, IN 46989
MLS# 202637887Listed by: F.C. TUCKER REALTY CENTER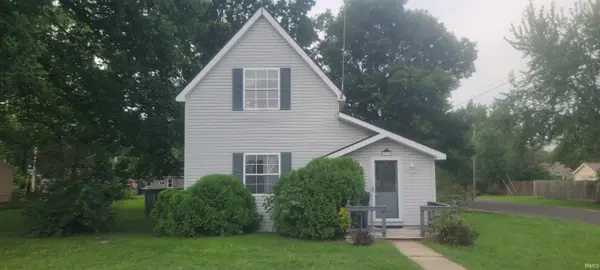 $134,900Pending3 beds 1 baths1,232 sq. ft.
514 W Indiana Avenue, Upland, IN 46989
MLS# 202637799Listed by: MCCOY REALTY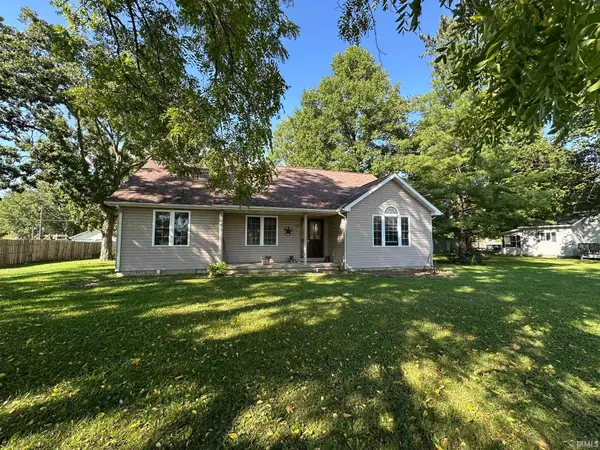 $249,900Active2 beds 2 baths1,467 sq. ft.
552 W Indiana Street, Upland, IN 46989
MLS# 202637715Listed by: CENTRAL INDIANA HOMES, LLC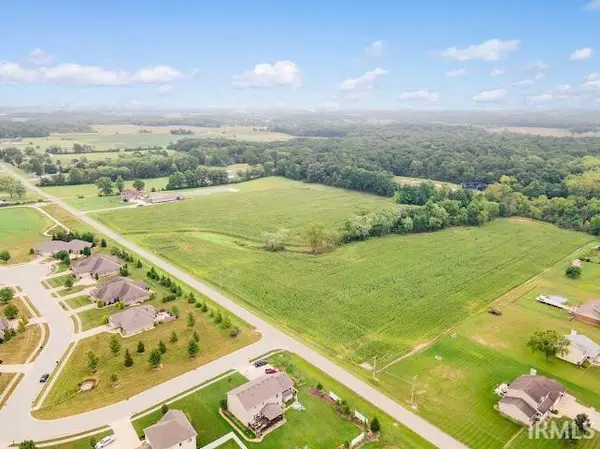 $500,000Active22.06 Acres
E 600 S, Upland, IN 46989
MLS# 202637340Listed by: MOVING REAL ESTATE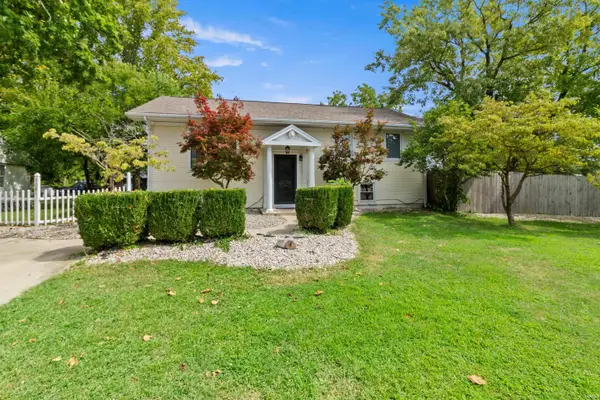 $319,000Active4 beds 3 baths2,484 sq. ft.
1081 S First Street, Upland, IN 46989
MLS# 202636344Listed by: NICHOLSON REALTY 2.0 LLC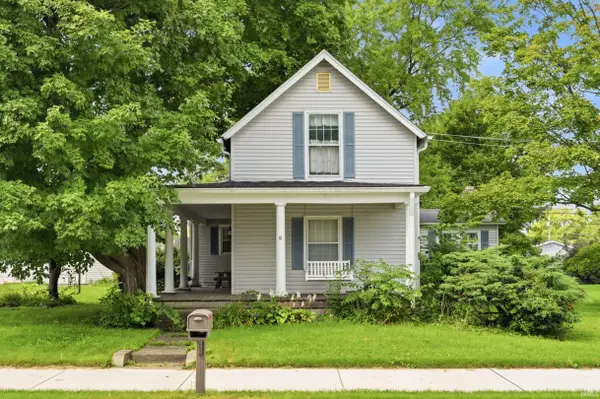 $159,900Active3 beds 2 baths1,616 sq. ft.
1540 S Main Street, Upland, IN 46989
MLS# 202635562Listed by: RE/MAX REAL ESTATE GROUPS $609,000Pending4 beds 4 baths3,572 sq. ft.
8948 E 600 S, Upland, IN 46989
MLS# 202632836Listed by: NICHOLSON REALTY 2.0 LLC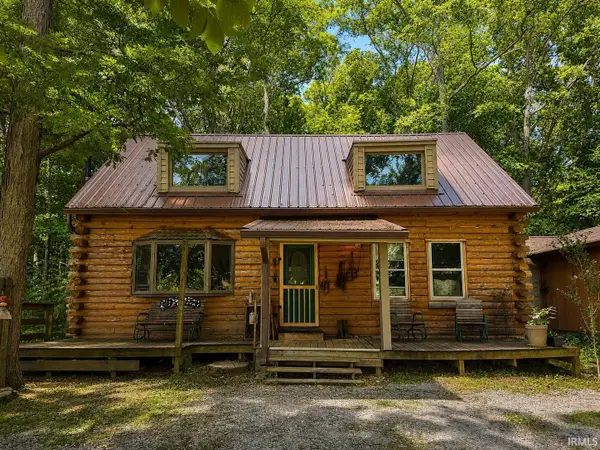 $325,000Active2 beds 2 baths1,632 sq. ft.
10857 E 662 N, Upland, IN 46989
MLS# 202630920Listed by: AUSTIN REALTY $214,900Active3 beds 2 baths1,427 sq. ft.
215 N 1st Street, Upland, IN 46989
MLS# 202629956Listed by: TARTER REALTY AUCTION AND APPRAISAL COMPANY


Protect your home and budget from life's surprises with an Assurant Home Warranty, backed by a partner that supports you through every step of homeownership. Explore Plans.
© 2026 Better Homes and Gardens Real Estate LLC. An Anywhere Real Estate company. All rights reserved. Better Homes and Gardens® Real Estate is a registered trademark owned by Meredith Operations Corporation, licensed to Better Homes and Gardens Real Estate LLC and used with permission. Better Homes and Gardens Real Estate LLC fully supports the principles of the Fair Housing Act and the Equal Opportunity Act. Listing information is deemed reliable but is not guaranteed accurate.
Each office is independently owned and operated.
Any services or products provided by third parties are not provided by, affiliated with or related to Better Homes and Gardens Real Estate LLC, or its affiliated companies.