
126 W 625 N, Valparaiso, IN 46385
Local realty services provided by:Better Homes and Gardens Real Estate Connections
Listed by: roxanne gottleber
Office: re/max lifestyles219-462-2121
MLS#:841669
Source:Northwest Indiana AOR as distributed by MLS GRID
126 W 625 N,Valparaiso, IN 46385
$1,695,000
- 3 Beds
- 5 Baths
- 3,349 sq. ft.
- Single family
- Active
Price summary
- Price:$1,695,000
- Price per sq. ft.:$506.12
About this home
A remarkable opportunity to experience architecture, privacy, and possibility across 10 secluded acres in the Valparaiso Moraine. Thoughtfully designed by Wheeler-Kearns Architects and positioned within the natural topography, this exceptional estate reveals itself gradually as the private approach winds beneath a canopy of mature trees, creating a memorable sense of arrival. The 3,974 SF residence offers 3 ensuite bedrooms and 4 baths, complemented by a finished 782 SF year-round Courtyard Studio with heated garage, a separate 1,134 SF finished and heated 3-car garage, and a 2,560 SF climate-controlled Post & Beam Barn Suite. Every structure is carefully integrated into the landscape, creating privacy, versatility, and a lifestyle rarely found in Northwest Indiana. Walls of glass frame long views across prairie, woodland, and the changing seasons while filling the home with natural light. A secluded courtyard connects residence, studio, and landscape for quiet reflection or entertaining. Inside, soaring ceilings, ash hardwood floors, a Rumford fireplace, handcrafted walnut cabinetry, marble countertops, and premium Sub-Zero, Wolf, Thermador, and Fisher & Paykel appliances reflect thoughtful design and enduring craftsmanship. The primary suite enjoys elevated landscape views, a spa-inspired bath, and custom wardrobe suite with dual walk-in closets. Beyond the residence, the Barn Suite offers radiant-floor heat, forced-air cooling, workshop and hobby spaces, private bath, and independent septic and utilities--exceptional space for collecting, creating, restoring, or recreation. Two Generac generators provide backup power across the property. Surrounded by native prairie, mature woodland, and abundant wildlife, this private retreat is minutes from Lake Michigan beaches, the South Shore Line, I-90/I-94, and within the Duneland School District....
Contact an agent
Home facts
- Year built:1997
- Subdivision & Development:None
- Listing ID #:841669
- Added:94 day(s) ago
- Updated:October 05, 2026 at 02:37 PM
Rooms and interior
- Bedrooms:3
- Total bathrooms:5
- Full bathrooms:2
- Half bathrooms:2
- Rooms Total:9
- Kitchen Description:Dishwasher, Microwave, Range Hood, Refrigerator, Stainless Steel Appliance(s)
- Basement:Yes
- Basement Description:Basement
- Living area:3,349 sq. ft.
Structure and exterior
- Year built:1997
- Building area:3,349 sq. ft.
- Lot area:10.14 Acres
- Lot Features:Landscaped, Wooded
- Exterior Features:Private Yard
Schools
- High school:Chesterton High School
- Middle school:Liberty Intermediate
- Elementary school:Liberty Elementary School
Utilities
- Water:Well
Finances and disclosures
- Price:$1,695,000
- Price per sq. ft.:$506.12
- Tax amount:$6,554 (2025)
Features and amenities
- Laundry features:Dryer, Washer
Parking
- Parking description:Detached, Garage Door Opener, Heated Garage, Oversized
- Garage:Yes
- Garage spaces:8
New listings near 126 W 625 N
- New
 $210,000Active2 beds 2 baths1,150 sq. ft.
967 Misty Glen Drive, Valparaiso, IN 46385
MLS# 846326Listed by: DREAM TEAM AGENTS, LLC  $995,000Pending4 beds 6 baths4,266 sq. ft.
601 Washington Street, Valparaiso, IN 46383
MLS# 846290Listed by: BHHS INDIANA REALTY- New
 $446,000Active4 beds 3 baths2,534 sq. ft.
628 Hazelwood Path, Valparaiso, IN 46385
MLS# 846289Listed by: SERAMUR PROPERTIES, LLC - New
 $389,900Active3 beds 3 baths1,842 sq. ft.
3600 Westbridge Drive, Valparaiso, IN 46383
MLS# 846172Listed by: @PROPERTIES/CHRISTIE'S INTL RE - New
 $1,495,900Active5 beds 5 baths7,290 sq. ft.
155 N 350 W, Valparaiso, IN 46385
MLS# 846262Listed by: KELLER WILLIAMS PREFERRED REAL - New
 $650,000Active3 beds 3 baths2,303 sq. ft.
2958 Sturdy Road, Valparaiso, IN 46383
MLS# 846267Listed by: @PROPERTIES/CHRISTIE'S INTL RE - New
 $149,900Active3 beds 1 baths2,700 sq. ft.
398 W Us Highway 30 W, Valparaiso, IN 46385
MLS# 846253Listed by: WEICHERT REALTORS - SHORELINE - New
 $399,900Active3 beds 2 baths2,125 sq. ft.
3104 Churchview Drive, Valparaiso, IN 46383
MLS# 846258Listed by: LISTING LEADERS NORTHWEST - New
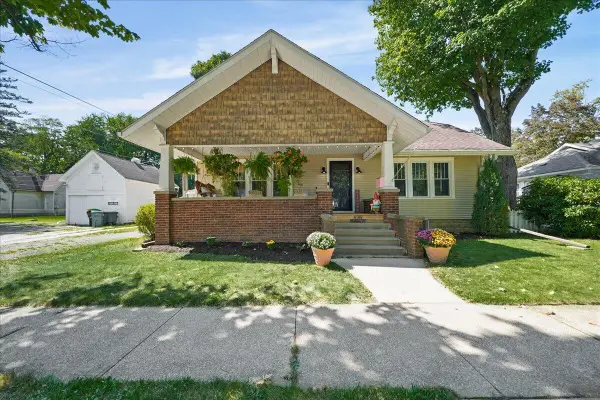 $349,900Active4 beds 3 baths1,740 sq. ft.
105 N Greenwich Street, Valparaiso, IN 46383
MLS# 846261Listed by: BROKERWORKS GROUP - New
 $450,000Active3 beds 2 baths2,397 sq. ft.
5011 Waters Edge Drive, Valparaiso, IN 46383
MLS# 846226Listed by: THE CHATWELL GROUP REAL ESTATE


Protect your home and budget from life's surprises with an Assurant Home Warranty, backed by a partner that supports you through every step of homeownership. Explore Plans.
© 2026 Better Homes and Gardens Real Estate LLC. An Anywhere Real Estate company. All rights reserved. Better Homes and Gardens® Real Estate is a registered trademark owned by Meredith Operations Corporation, licensed to Better Homes and Gardens Real Estate LLC and used with permission. Better Homes and Gardens Real Estate LLC fully supports the principles of the Fair Housing Act and the Equal Opportunity Act. Listing information is deemed reliable but is not guaranteed accurate.
Each office is independently owned and operated.
Any services or products provided by third parties are not provided by, affiliated with or related to Better Homes and Gardens Real Estate LLC, or its affiliated companies.