
13 Covington Drive, Valparaiso, IN 46385
Local realty services provided by:Better Homes and Gardens Real Estate Connections
Listed by: christian meyer
Office: mccolly real estate219-322-5508
MLS#:839159
Source:Northwest Indiana AOR as distributed by MLS GRID
13 Covington Drive,Valparaiso, IN 46385
$419,900
- 3 Beds
- 2 Baths
- 1,586 sq. ft.
- Single family
- Pending
Price summary
- Price:$419,900
- Price per sq. ft.:$264.75
- Monthly HOA dues:$12.5
About this home
OPEN CONCEPT MAIN FLOOR LIVING! This gorgeous home has been meticulously maintained and is turn key ready! Upon entering your greeted with a nicely appointed foyer that opens up to a beautiful oversized living room, complete with a stunning custom ceiling fan to cool off in summer and keep things cozy in the winter. Open concept kitchen and dining area are a perfect space for entertaining. The kitchen offers an oversized Island with sink and all stainless steel appliances suite with large pantry that offers plenty of storage. Dining space has an abundance of natural light streaming in keeping the space light and airy, but if you're in the mood to BBQ and hang out head to the outdoor space adjacent to the kitchen complete with covered patio and large seating area. Perfect place to just chill and unwind. The primary bedroom has en suite bath, paired sinks and large walk in closet has custom shelving units built specifically for that space. 2nd & 3rd bedrooms can be used traditionally or 3rd is currently being used as an office space. LARGE unfinished basement is already studded out and fully insulated just waiting for your imagination to create the space into whatever you choose.. just the way YOU want it! Newer home means everything HVAC, Hot Water Heater, Roof, Appliances are in great shape... Yay You!!! Short drive to State parks, lake Michigan beaches and easy access expressways for commuting to the city. Come check it out and be ready to call this one home....
Contact an agent
Home facts
- Year built:2019
- Listing ID #:839159
- Added:6 day(s) ago
- Updated:May 26, 2026 at 07:33 AM
Rooms and interior
- Bedrooms:3
- Total bathrooms:2
- Full bathrooms:2
- Rooms Total:8
- Kitchen Description:Dishwasher, Disposal, Gas Range, Microwave, Range Hood, Refrigerator, Stainless Steel Appliance(s)
- Basement:Yes
- Basement Description:Basement
- Living area:1,586 sq. ft.
Structure and exterior
- Year built:2019
- Building area:1,586 sq. ft.
- Lot area:0.3 Acres
Utilities
- Water:Well
Finances and disclosures
- Price:$419,900
- Price per sq. ft.:$264.75
- Tax amount:$2,940 (2024)
Features and amenities
- Laundry features:Dryer, Washer
Parking
- Parking description:Attached, Garage Door Opener, Oversized
- Garage:Yes
- Garage spaces:3
New listings near 13 Covington Drive
- New
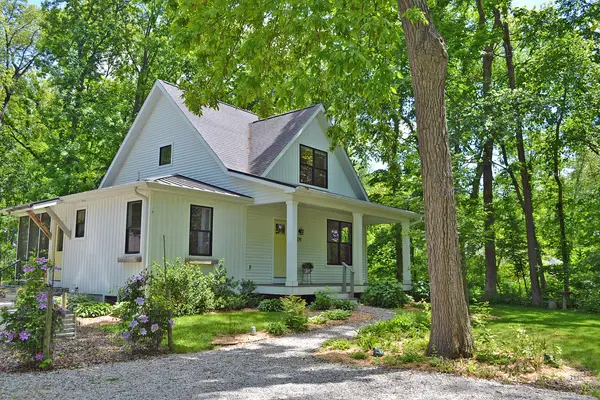 $440,999Active3 beds 2 baths2,103 sq. ft.
279 S 150 E, Valparaiso, IN 46383
MLS# 839515Listed by: F.C. TUCKER 1ST TEAM REAL ESTA - New
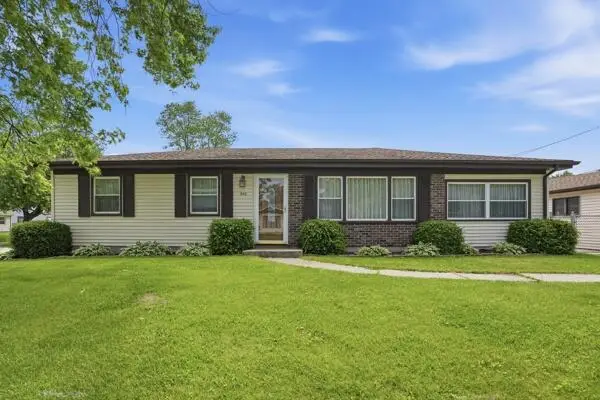 $240,000Active3 beds 2 baths1,454 sq. ft.
340 Midway Drive, Valparaiso, IN 46385
MLS# 839470Listed by: ELLSBURY GROUP - New
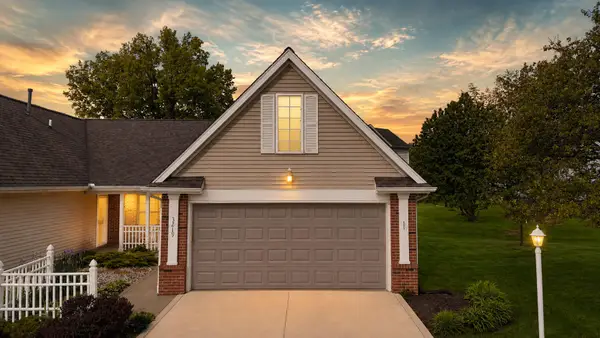 $285,000Active2 beds 2 baths1,500 sq. ft.
3219 Milestone Creek Court, Valparaiso, IN 46385
MLS# 839472Listed by: MCCOLLY REAL ESTATE - New
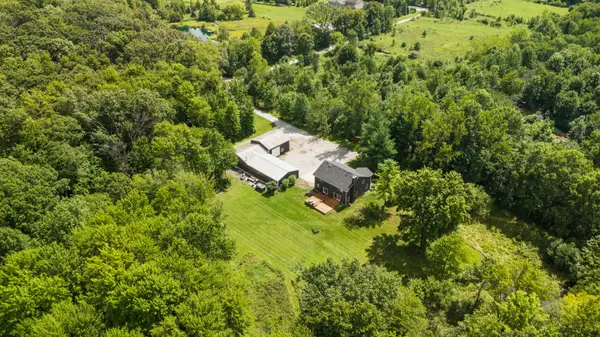 $849,999Active4 beds 3 baths2,762 sq. ft.
249 W 700 N, Valparaiso, IN 46385
MLS# 839473Listed by: SERAMUR PROPERTIES, LLC - New
 $230,000Active3 beds 2 baths1,152 sq. ft.
422 Saginaw Drive, Valparaiso, IN 46385
MLS# 839474Listed by: ADVANCED REAL ESTATE, LLC - New
 $539,900Active4 beds 4 baths3,608 sq. ft.
104 Stone Creek Drive, Valparaiso, IN 46383
MLS# 839453Listed by: REALTY EXECUTIVES PREMIER - New
 $499,900Active4 beds 4 baths3,662 sq. ft.
2550 Honelee Court, Valparaiso, IN 46385
MLS# 839456Listed by: PLATINUM REALTY GROUP - New
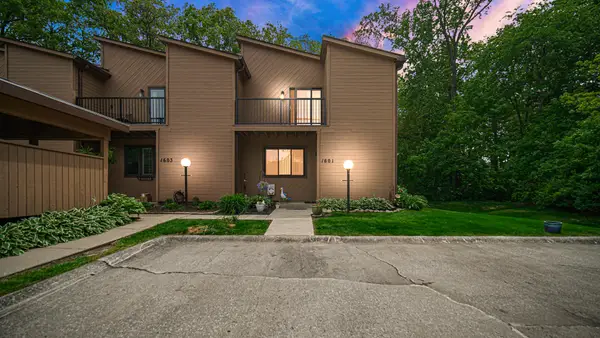 $219,999Active3 beds 3 baths2,010 sq. ft.
1601 Earthstone Drive #17, Valparaiso, IN 46383
MLS# 839444Listed by: BANGA REALTY, LLC - New
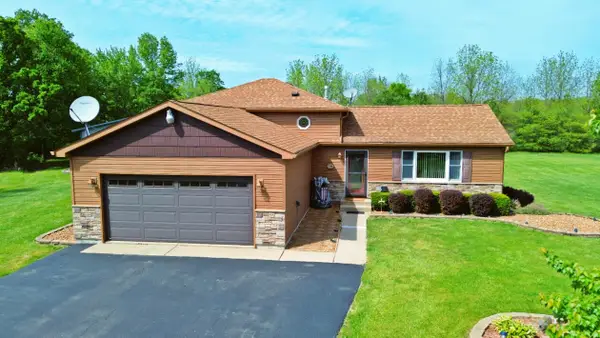 $439,000Active3 beds 2 baths1,776 sq. ft.
343 W State Road 130, Valparaiso, IN 46385
MLS# 839436Listed by: LISTING LEADERS - New
 $249,900Active4 beds 2 baths1,316 sq. ft.
729 Governor Road, Valparaiso, IN 46385
MLS# 839419Listed by: @PROPERTIES/CHRISTIE'S INTL RE


Protect your home and budget from life's surprises with an Assurant Home Warranty, backed by a partner that supports you through every step of homeownership. Explore Plans.
© 2026 Better Homes and Gardens Real Estate LLC. An Anywhere Real Estate company. All rights reserved. Better Homes and Gardens® Real Estate is a registered trademark owned by Meredith Operations Corporation, licensed to Better Homes and Gardens Real Estate LLC and used with permission. Better Homes and Gardens Real Estate LLC fully supports the principles of the Fair Housing Act and the Equal Opportunity Act. Listing information is deemed reliable but is not guaranteed accurate.
Each office is independently owned and operated.
Any services or products provided by third parties are not provided by, affiliated with or related to Better Homes and Gardens Real Estate LLC, or its affiliated companies.