
2253 Blarney Stone Drive, Valparaiso, IN 46385
Local realty services provided by:Better Homes and Gardens Real Estate Connections
Listed by: lesley sweeney
Office: encore sotheby's international317-660-4444
MLS#:843507
Source:Northwest Indiana AOR as distributed by MLS GRID
Price summary
- Price:$429,900
- Price per sq. ft.:$155.59
- Monthly HOA dues:$16.67
About this home
Located in Valparaiso's desirable Emerald Ridge subdivision, this beautifully updated 3-bedroom, 2.5-bath two-story home combines classic architectural appeal with an extensive list of modern, high-ticket updates. Stepping inside, the main level introduces a light-filled, open-concept flow featuring new flooring throughout (2021), a formal dining room, and an expansive living space anchored by a cozy fireplace. The heart of the home is the fully renovated kitchen (2021), beautifully appointed with custom cabinetry, sleek countertops, a stylish backsplash, an updated sink, and a new dishwasher (2021). The main level also offers a flexible bonus room ideal for a home office or playroom, alongside a main-floor laundry room equipped with new appliances (2021/2022). Upstairs, fresh carpet (2021) and some updated window treatments span across three spacious bedrooms, including a generous primary suite with a private bath. The partially finished basement significantly extends your living options with durable LVP flooring, perfect for a media room, recreation room, or home gym, supported by a battery backup sump pump. Exceptional peace of mind is provided by major infrastructure improvements, including a newer furnace (2019) and roof (2017). Outside, the private backyard offers the perfect retreat with a brand-new composite deck (2024), ideal for outdoor dining and entertaining. All of this is just minutes from vibrant downtown Valparaiso, highly rated Valparaiso Community Schools, parks, dining, shopping, and convenient highway access for an easy commute....
Contact an agent
Home facts
- Year built:2005
- Subdivision & Development:Emerald Ridge Sub
- Listing ID #:843507
- Added:49 day(s) ago
- Updated:September 25, 2026 at 02:40 PM
Rooms and interior
- Bedrooms:3
- Total bathrooms:3
- Full bathrooms:2
- Half bathrooms:1
- Rooms Total:8
- Kitchen Description:Dishwasher
- Basement:Yes
- Basement Description:Basement
- Living area:2,763 sq. ft.
Structure and exterior
- Year built:2005
- Building area:2,763 sq. ft.
- Lot area:0.33 Acres
- Lot Features:Landscaped
- Exterior Features:Lighting
Utilities
- Water:Public
Finances and disclosures
- Price:$429,900
- Price per sq. ft.:$155.59
- Tax amount:$3,210 (2025)
Parking
- Parking description:Attached, Garage Door Opener
- Garage:Yes
- Garage spaces:3
New listings near 2253 Blarney Stone Drive
 $777,213Pending2 beds 2 baths2,177 sq. ft.
2801 Trailway Lane, Valparaiso, IN 46385
MLS# 845894Listed by: DREAM TEAM AGENTS, LLC- New
 $249,000Active3 beds 3 baths1,872 sq. ft.
557 W Chicago Street, Valparaiso, IN 46385
MLS# 845883Listed by: BHHS EXECUTIVE REALTY - Open Sat, 11am to 2pmNew
 $399,900Active3 beds 3 baths1,774 sq. ft.
207 Kraus Drive, Valparaiso, IN 46383
MLS# 845886Listed by: @PROPERTIES/CHRISTIE'S INTL RE - New
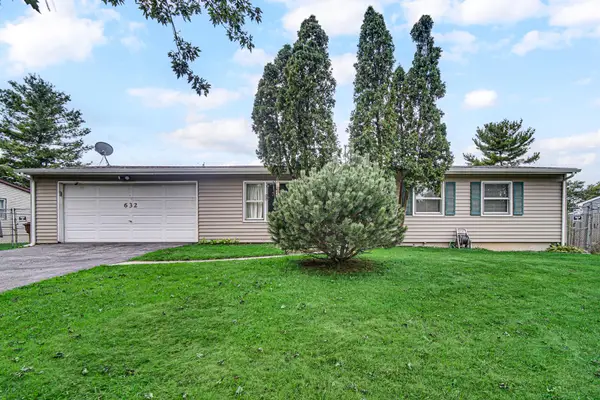 $209,900Active3 beds 1 baths1,176 sq. ft.
632 Old Forge Road, Valparaiso, IN 46385
MLS# 845862Listed by: STRAY DOG PROPERTIES, LLC - New
 $346,983Active3 beds 2 baths1,456 sq. ft.
4407 Goldfinch Avenue, Valparaiso, IN 46385
MLS# 845834Listed by: LISTING LEADERS - New
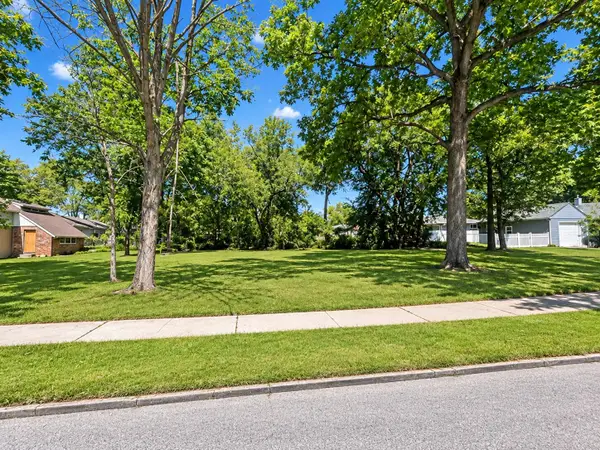 $84,900Active0.16 Acres
156 Mckinley Street, Valparaiso, IN 46383
MLS# 845841Listed by: REALTY EXECUTIVES PREMIER - Open Sun, 11am to 1pmNew
 $435,000Active3 beds 3 baths2,099 sq. ft.
3901 Iron Gate Drive, Valparaiso, IN 46385
MLS# 845844Listed by: BHHS INDIANA REALTY - New
 $435,000Active3 beds 2 baths3,060 sq. ft.
155 Spectacle Drive, Valparaiso, IN 46383
MLS# 845821Listed by: BLACKROCK REAL ESTATE SERVICES - Open Sat, 11am to 1pmNew
 $259,000Active3 beds 2 baths1,317 sq. ft.
3706 Crosby Drive, Valparaiso, IN 46383
MLS# 845818Listed by: @PROPERTIES/CHRISTIE'S INTL RE - New
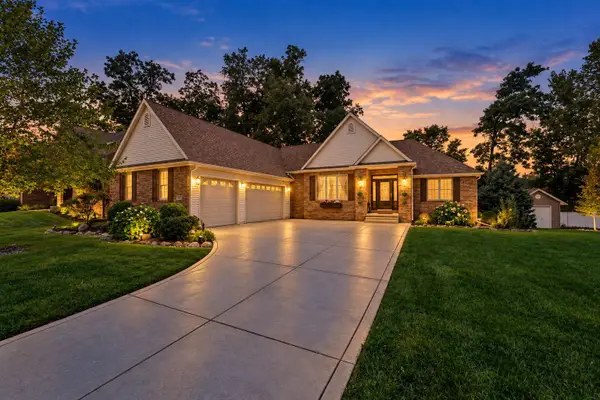 $629,900Active4 beds 3 baths3,990 sq. ft.
29 Woodruft Drive, Valparaiso, IN 46385
MLS# 845792Listed by: REALTY EXECUTIVES PREMIER


Protect your home and budget from life's surprises with an Assurant Home Warranty, backed by a partner that supports you through every step of homeownership. Explore Plans.
© 2026 Better Homes and Gardens Real Estate LLC. An Anywhere Real Estate company. All rights reserved. Better Homes and Gardens® Real Estate is a registered trademark owned by Meredith Operations Corporation, licensed to Better Homes and Gardens Real Estate LLC and used with permission. Better Homes and Gardens Real Estate LLC fully supports the principles of the Fair Housing Act and the Equal Opportunity Act. Listing information is deemed reliable but is not guaranteed accurate.
Each office is independently owned and operated.
Any services or products provided by third parties are not provided by, affiliated with or related to Better Homes and Gardens Real Estate LLC, or its affiliated companies.