
2400 Stirling Drive, Valparaiso, IN 46383
Local realty services provided by:Better Homes and Gardens Real Estate Connections
Listed by: michelle renninger
Office: brokerworks group219-786-7000
MLS#:842229
Source:Northwest Indiana AOR as distributed by MLS GRID
2400 Stirling Drive,Valparaiso, IN 46383
$699,900
- 5 Beds
- 3 Baths
- 3,045 sq. ft.
- Single family
- Active
Price summary
- Price:$699,900
- Price per sq. ft.:$229.85
- Monthly HOA dues:$59
About this home
Welcome home one of Valpo's most coveted neighborhoods, Hawthorne North! This stunning 5 bedroom home showcases a truly custom home at every turn. Upon entrance, a charming arched front door and gleaming wood floors usher you in to the convenient main floor flex room. The kitchen is a dream with abundant custom cabinetry, quartz countertops, sensational range hood, a walk in pantry with cabinetry, lovely arched doorways, and on-trend hardware, lighting, and plumbing selections. Adjoining the kitchen is the living room, where a gas fireplace serves as the focal point of the room. A beautifully color-washed powder room and mudroom with stylish built-in lockers complete the main floor. Upstairs you'll find the thoughtful details of this home continue with custom iron staircase, a fantastic laundry room with built in cabinetry, 3 ample bedrooms, and a full bath, each showcasing custom woodworking and detail, giving each space style and character. In the master suite you'll enjoy soaring vaulted ceilings, and a luxurious private bath with freestanding soaking tub, gorgeous wall-mounted plumbing fixtures, his and hers vanities, and a walk in closet with shelving system. There's even more to love in the basement! An exercise room and guest bedroom are completed, with even more space for future finishing! Your outdoor space has been designed for fun and relaxation with a custom pergola, patio, and plenty of space for backyard games, all maintained with an inground sprinkler system! The perfect balance of smart function and meticulous details, this home is a rare treasure. All of this nestled minutes from award-winning schools, abundant parks, and the vibrant downtown district. Schedule your showing today!...
Contact an agent
Home facts
- Year built:2021
- Subdivision & Development:Hawthorne North Sub Ph 2
- Listing ID #:842229
- Added:92 day(s) ago
- Updated:October 14, 2026 at 02:27 PM
Rooms and interior
- Bedrooms:5
- Total bathrooms:3
- Full bathrooms:2
- Half bathrooms:1
- Rooms Total:11
- Kitchen Description:Disposal, Microwave, Range Hood, Refrigerator
- Basement:Yes
- Basement Description:Basement
- Living area:3,045 sq. ft.
Structure and exterior
- Year built:2021
- Building area:3,045 sq. ft.
- Lot area:0.31 Acres
- Lot Features:Landscaped
Utilities
- Water:Public
Finances and disclosures
- Price:$699,900
- Price per sq. ft.:$229.85
- Tax amount:$6,919 (2025)
Parking
- Parking description:Attached, Driveway, Garage Door Opener
- Garage:Yes
- Garage spaces:3
New listings near 2400 Stirling Drive
- New
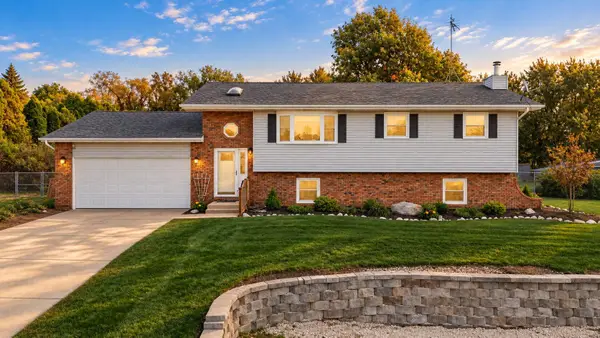 $365,000Active4 beds 2 baths2,256 sq. ft.
427 Northfield Lane, Valparaiso, IN 46383
MLS# 846789Listed by: REALTY EXECUTIVES PREMIER - New
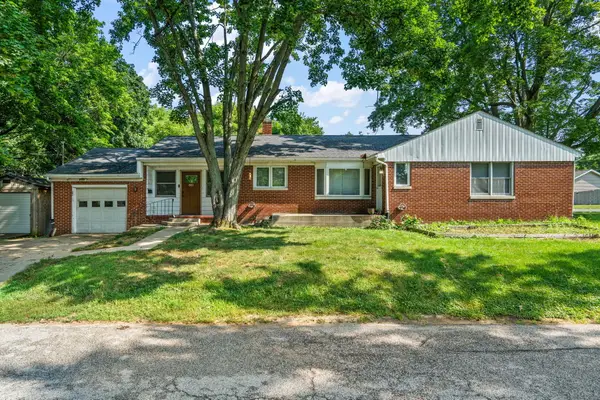 $299,900Active3 beds 2 baths1,830 sq. ft.
601 Madison Street, Valparaiso, IN 46385
MLS# 846779Listed by: @PROPERTIES/CHRISTIE'S INTL RE - New
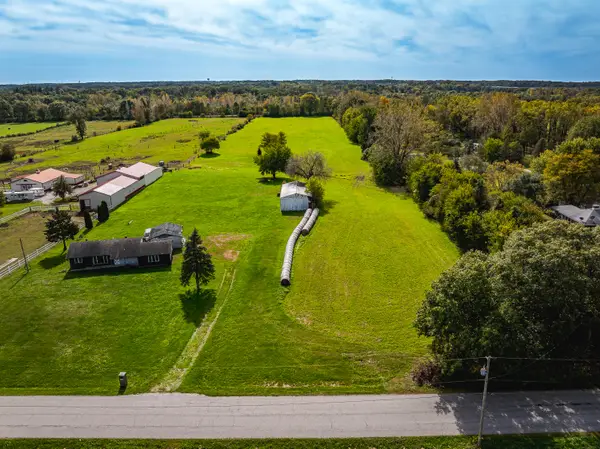 $234,000Active9.42 Acres
444 W 400 N, Valparaiso, IN 46385
MLS# 846780Listed by: BROKERWORKS GROUP 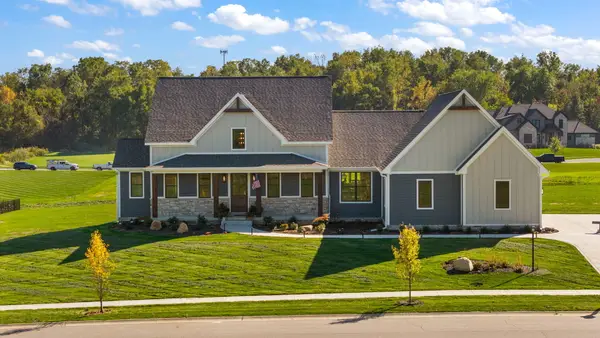 $1,150,000Pending4 beds 5 baths4,172 sq. ft.
468 Stonebridge Pkwy, Valparaiso, IN 46383
MLS# 846774Listed by: REALTY EXECUTIVES PREMIER- New
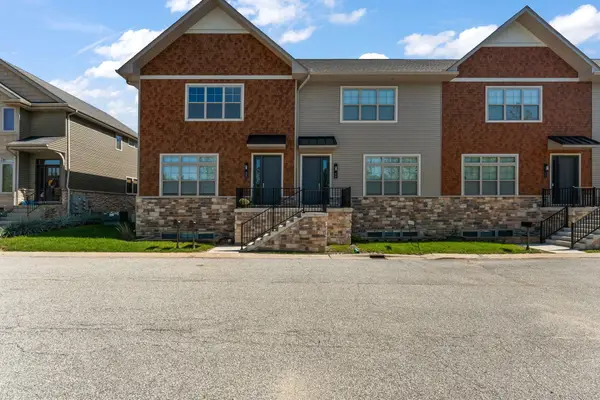 $465,000Active3 beds 4 baths2,125 sq. ft.
63 Sanctuary Drive, Valparaiso, IN 46385
MLS# 846754Listed by: BHHS INDIANA REALTY - New
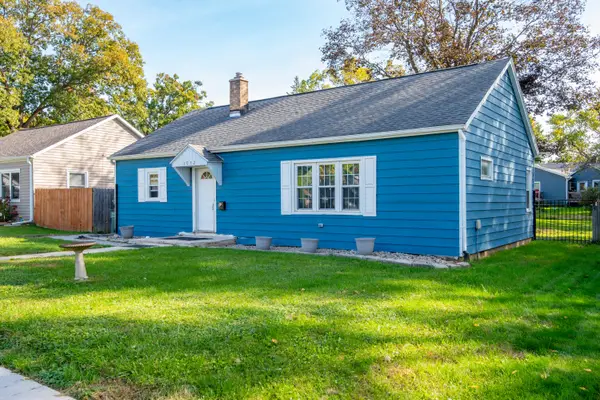 $225,000Active3 beds 1 baths1,092 sq. ft.
1012 Elmhurst Street, Valparaiso, IN 46385
MLS# 846746Listed by: LISTING LEADERS - New
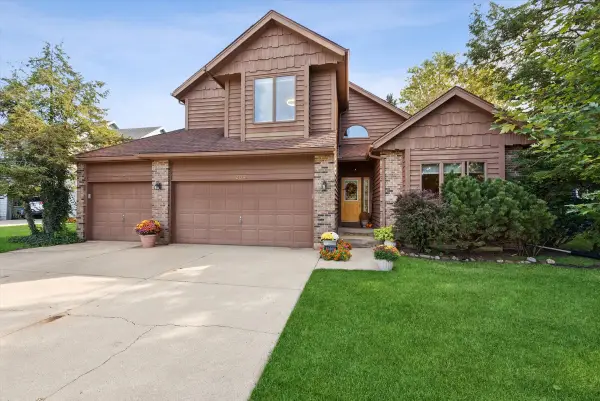 $432,500Active3 beds 4 baths3,238 sq. ft.
1204 Bartlett Drive, Valparaiso, IN 46383
MLS# 846747Listed by: @PROPERTIES/CHRISTIE'S INTL RE - New
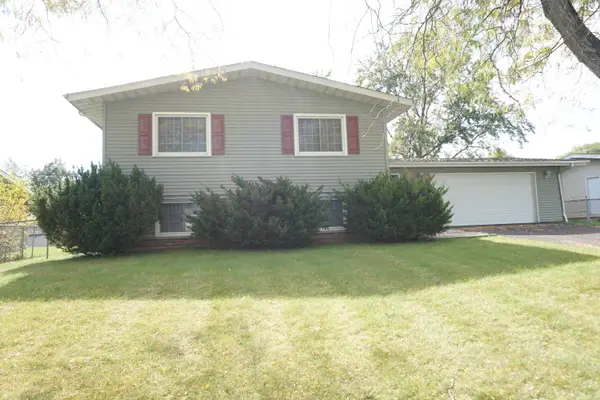 $294,900Active4 beds 3 baths2,278 sq. ft.
420 Sassafras Drive, Valparaiso, IN 46385
MLS# 846738Listed by: MCCOLLY REAL ESTATE - New
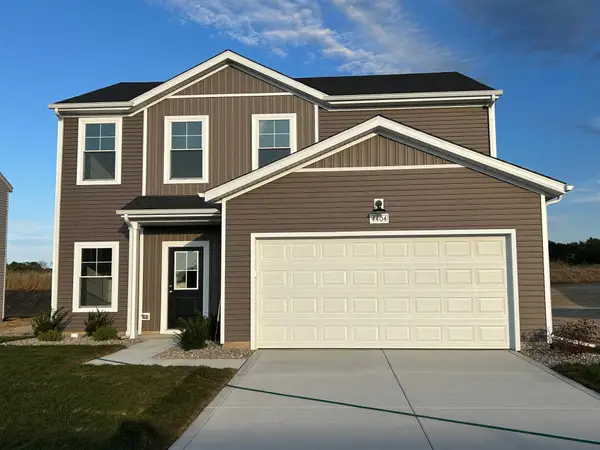 $344,259Active4 beds 3 baths1,801 sq. ft.
4404 Wren Place, Valparaiso, IN 46385
MLS# 846726Listed by: REALTY EXECUTIVES PREMIER - New
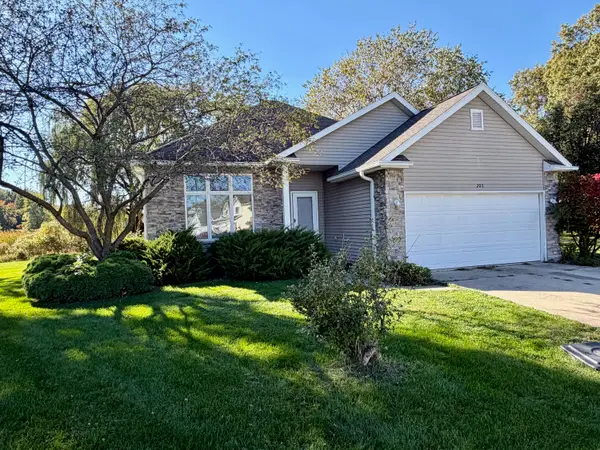 $299,900Active3 beds 2 baths1,401 sq. ft.
202 Kraus Drive, Valparaiso, IN 46383
MLS# 846700Listed by: BHHS INDIANA REALTY


Protect your home and budget from life's surprises with an Assurant Home Warranty, backed by a partner that supports you through every step of homeownership. Explore Plans.
© 2026 Better Homes and Gardens Real Estate LLC. An Anywhere Real Estate company. All rights reserved. Better Homes and Gardens® Real Estate is a registered trademark owned by Meredith Operations Corporation, licensed to Better Homes and Gardens Real Estate LLC and used with permission. Better Homes and Gardens Real Estate LLC fully supports the principles of the Fair Housing Act and the Equal Opportunity Act. Listing information is deemed reliable but is not guaranteed accurate.
Each office is independently owned and operated.
Any services or products provided by third parties are not provided by, affiliated with or related to Better Homes and Gardens Real Estate LLC, or its affiliated companies.