
2502 Stirling Drive, Valparaiso, IN 46383
Local realty services provided by:Better Homes and Gardens Real Estate Connections
Listed by: karen maynard
Office: mccolly real estate219-462-2411
MLS#:845677
Source:Northwest Indiana AOR as distributed by MLS GRID
2502 Stirling Drive,Valparaiso, IN 46383
$850,000
- 4 Beds
- 3 Baths
- 4,229 sq. ft.
- Single family
- Active
Upcoming open houses
- Sat, Sep 2602:30 pm - 04:30 pm
Price summary
- Price:$850,000
- Price per sq. ft.:$200.99
- Monthly HOA dues:$64.17
About this home
Welcome to this exceptional, custom built, 3-year old ranch home in the desirable Hawthorne North subdivision! This spacious and beautiful 4 bedroom, 3 bathroom, open concept boasts over 4,000 square feet of finished living space. The main level features the master suite with soaker tub and large walk-in closet, two additional bedrooms, home office, and conveniently located mudroom with ample storage. The hardwood floors and quartz countertops provide a luxury look and feel to the chef's kitchen, which contains an expansive center island with storage, walk-in pantry, and separate dining area. Downstairs offers a private 4th bedroom and bath, and an enormous open area with premium surround sound speakers, pre-wired for a home theater. The unfinished area provides generous storage with built-in shelving. Outside, you will find two oversized attached garages, one for your vehicles and recreational equipment, and the other perfect for the hobbyist or woodworker. Step into the 3-seasons room or take a soak in the hot tub and admire the unobstructed view of the neighborhood fountain while the kids play in the fully fenced yard! Close to schools, shopping and bypass, with low HOA fees. This one has everything you've dreamed of and more. It's better than new and ready to move right into!...
Contact an agent
Home facts
- Year built:2022
- Subdivision & Development:Hawthorne North Sub-Ph 2
- Listing ID #:845677
- Added:4 day(s) ago
- Updated:September 25, 2026 at 09:28 PM
Rooms and interior
- Bedrooms:4
- Total bathrooms:3
- Full bathrooms:2
- Rooms Total:10
- Kitchen Description:Dishwasher, Disposal, Microwave, Refrigerator
- Basement:Yes
- Basement Description:Basement
- Living area:4,229 sq. ft.
Structure and exterior
- Year built:2022
- Building area:4,229 sq. ft.
- Lot area:0.34 Acres
- Lot Features:Landscaped
- Exterior Features:Private Yard
Utilities
- Water:Public
Finances and disclosures
- Price:$850,000
- Price per sq. ft.:$200.99
- Tax amount:$8,900 (2025)
Parking
- Parking description:Driveway, Garage Door Opener
- Garage:Yes
- Garage spaces:3
New listings near 2502 Stirling Drive
 $661,155Pending2 beds 2 baths1,859 sq. ft.
1862 Trailbrook Drive, Valparaiso, IN 46385
MLS# 845896Listed by: DREAM TEAM AGENTS, LLC $902,935Pending3 beds 3 baths2,880 sq. ft.
1856 Trailbrook Drive, Valparaiso, IN 46385
MLS# 845893Listed by: DREAM TEAM AGENTS, LLC $777,213Pending2 beds 2 baths2,177 sq. ft.
2801 Trailway Lane, Valparaiso, IN 46385
MLS# 845894Listed by: DREAM TEAM AGENTS, LLC- New
 $249,000Active3 beds 3 baths1,872 sq. ft.
557 W Chicago Street, Valparaiso, IN 46385
MLS# 845883Listed by: BHHS EXECUTIVE REALTY - Open Sat, 11am to 2pmNew
 $399,900Active3 beds 3 baths1,774 sq. ft.
207 Kraus Drive, Valparaiso, IN 46383
MLS# 845886Listed by: @PROPERTIES/CHRISTIE'S INTL RE - New
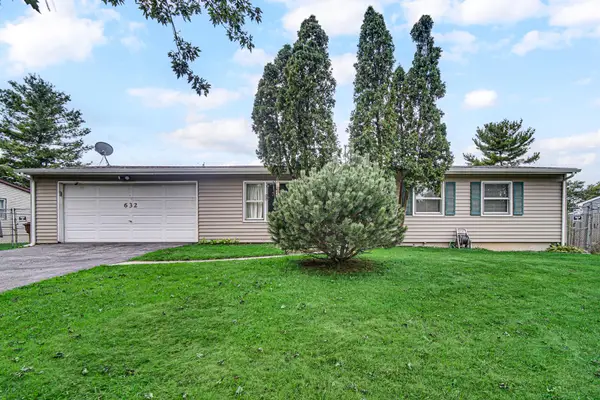 $209,900Active3 beds 1 baths1,176 sq. ft.
632 Old Forge Road, Valparaiso, IN 46385
MLS# 845862Listed by: STRAY DOG PROPERTIES, LLC - New
 $346,983Active3 beds 2 baths1,456 sq. ft.
4407 Goldfinch Avenue, Valparaiso, IN 46385
MLS# 845834Listed by: LISTING LEADERS - New
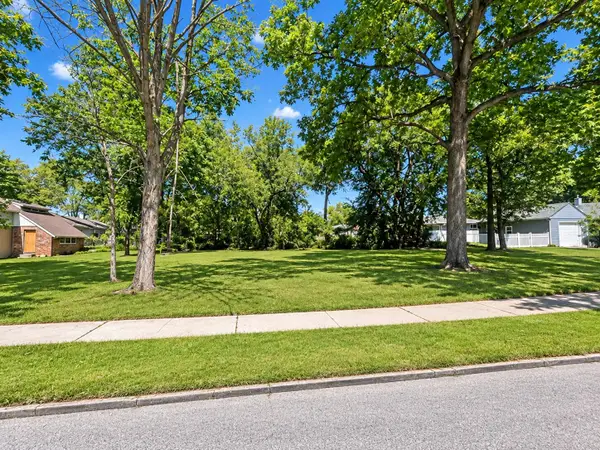 $84,900Active0.16 Acres
156 Mckinley Street, Valparaiso, IN 46383
MLS# 845841Listed by: REALTY EXECUTIVES PREMIER - Open Sun, 11am to 1pmNew
 $435,000Active3 beds 3 baths2,099 sq. ft.
3901 Iron Gate Drive, Valparaiso, IN 46385
MLS# 845844Listed by: BHHS INDIANA REALTY - New
 $435,000Active3 beds 2 baths3,060 sq. ft.
155 Spectacle Drive, Valparaiso, IN 46383
MLS# 845821Listed by: BLACKROCK REAL ESTATE SERVICES


Protect your home and budget from life's surprises with an Assurant Home Warranty, backed by a partner that supports you through every step of homeownership. Explore Plans.
© 2026 Better Homes and Gardens Real Estate LLC. An Anywhere Real Estate company. All rights reserved. Better Homes and Gardens® Real Estate is a registered trademark owned by Meredith Operations Corporation, licensed to Better Homes and Gardens Real Estate LLC and used with permission. Better Homes and Gardens Real Estate LLC fully supports the principles of the Fair Housing Act and the Equal Opportunity Act. Listing information is deemed reliable but is not guaranteed accurate.
Each office is independently owned and operated.
Any services or products provided by third parties are not provided by, affiliated with or related to Better Homes and Gardens Real Estate LLC, or its affiliated companies.