
2753 Calabria Lane, Valparaiso, IN 46385
Local realty services provided by:Better Homes and Gardens Real Estate Connections
Listed by: andrew knies
Office: brokerworks group219-786-7000
MLS#:838760
Source:Northwest Indiana AOR as distributed by MLS GRID
2753 Calabria Lane,Valparaiso, IN 46385
$621,155
- 4 Beds
- 3 Baths
- 2,453 sq. ft.
- Single family
- Active
Price summary
- Price:$621,155
- Price per sq. ft.:$253.22
- Monthly HOA dues:$50
About this home
Welcome to the Monroe, a beautifully designed two-story home offering 4 bedrooms, 2.5 baths, and over 2,400 square feet of thoughtfully planned living space. This open-concept floor plan combines modern functionality with comfortable living, making it ideal for both everyday life and entertaining. The main floor features a spacious great room that flows seamlessly into the kitchen and dining nook, creating a bright and inviting gathering space. The kitchen includes a large center island, abundant cabinetry, a walk-in pantry, and easy access to the optional patio for outdoor enjoyment. A dedicated study near the entry offers the perfect space for a home office, flex room, or playroom. Upstairs, the private primary suite provides a relaxing retreat with a spacious bedroom, walk-in closet, and en-suite bath featuring dual vanities, a soaking tub, and separate walk-in shower. Three additional bedrooms, a full bath, and a conveniently located second-floor laundry room complete the upper level. An open loft area overlooking the main floor enhances the home's airy, open feel. Additional highlights include a powder room on the main floor, attached 2-car garage with optional expansion, covered front porch, and modern open-concept design throughout. The home also offers an optional finished basement, adding even more living space with a family room, bedroom, and full bath. Blending style, flexibility, and modern comfort, the Monroe is an exceptional choice for today's growing households in a beautiful new construction community. Builder incentive available...
Contact an agent
Home facts
- Year built:2026
- Subdivision & Development:Scianna
- Listing ID #:838760
- Added:138 day(s) ago
- Updated:September 28, 2026 at 03:00 PM
Rooms and interior
- Bedrooms:4
- Total bathrooms:3
- Full bathrooms:2
- Half bathrooms:1
- Rooms Total:11
- Kitchen Description:Dishwasher, Disposal, Gas Range, Microwave, Range Hood, Stainless Steel Appliance(s)
- Basement:Yes
- Basement Description:Basement
- Living area:2,453 sq. ft.
Structure and exterior
- Year built:2026
- Building area:2,453 sq. ft.
- Lot area:0.26 Acres
Utilities
- Water:Public
Finances and disclosures
- Price:$621,155
- Price per sq. ft.:$253.22
Parking
- Parking description:Driveway, Garage Door Opener
- Garage:Yes
- Garage spaces:2
New listings near 2753 Calabria Lane
- New
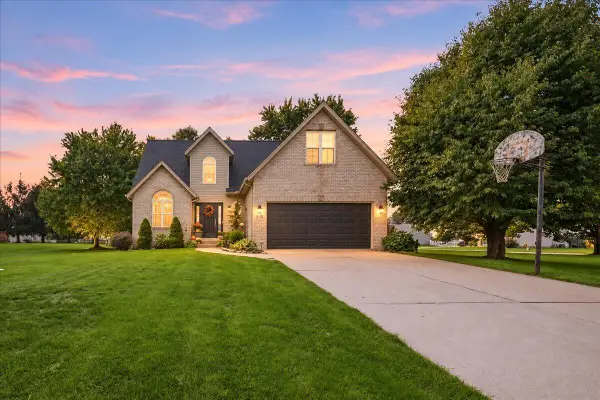 $474,900Active4 beds 4 baths2,389 sq. ft.
306 Heatherwood Drive E, Valparaiso, IN 46383
MLS# 845989Listed by: CENTURY 21 ALLIANCE GROUP - New
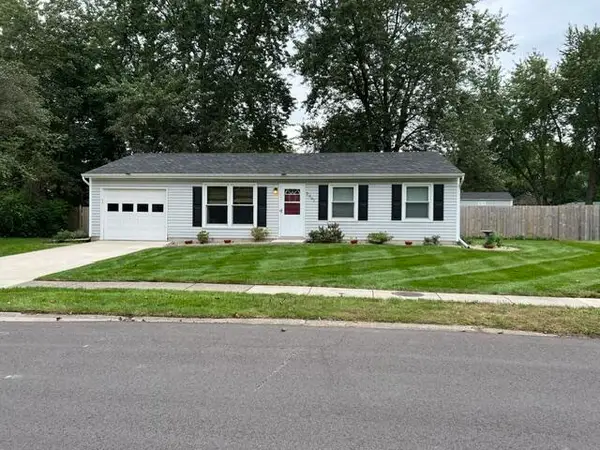 $279,900Active3 beds 2 baths1,008 sq. ft.
2001 Shaker Drive, Valparaiso, IN 46383
MLS# 845995Listed by: SERAMUR PROPERTIES, LLC - New
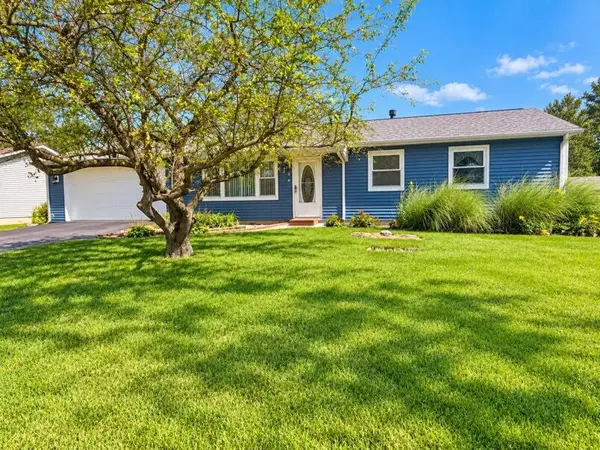 $219,000Active3 beds 2 baths1,219 sq. ft.
623 Old Forge Road, Valparaiso, IN 46385
MLS# 845997Listed by: LISTING LEADERS - New
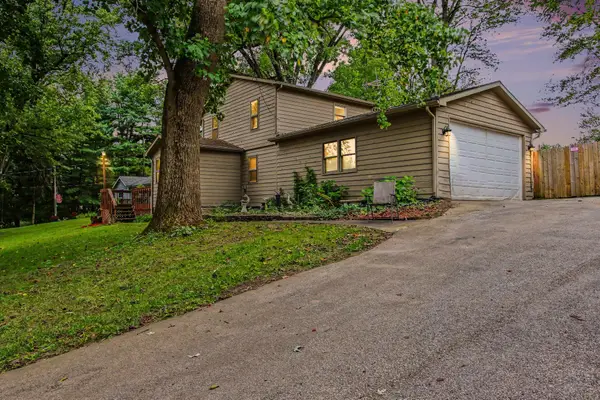 $419,900Active3 beds 2 baths1,886 sq. ft.
444 N 450 E, Valparaiso, IN 46383
MLS# 845999Listed by: CENTURY 21 CIRCLE - New
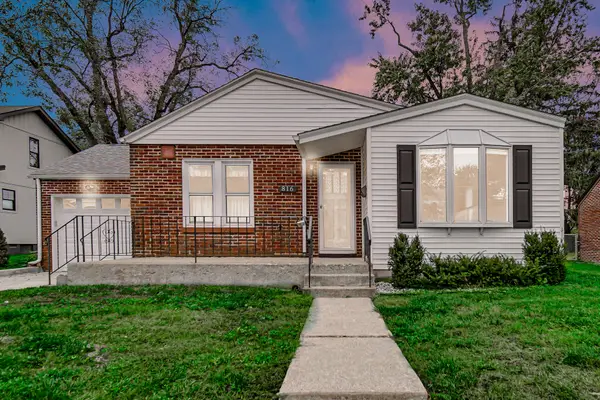 $229,900Active2 beds 1 baths933 sq. ft.
816 E Jefferson Street, Valparaiso, IN 46383
MLS# 846000Listed by: CENTURY 21 ALLIANCE GROUP - New
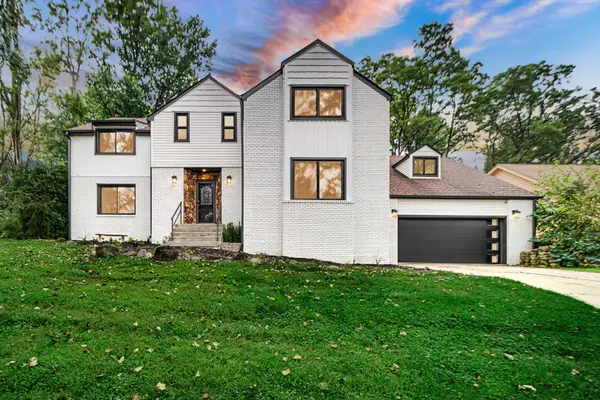 $699,999Active5 beds 5 baths5,449 sq. ft.
361 Devon Road, Valparaiso, IN 46385
MLS# 845983Listed by: BANGA REALTY, LLC - New
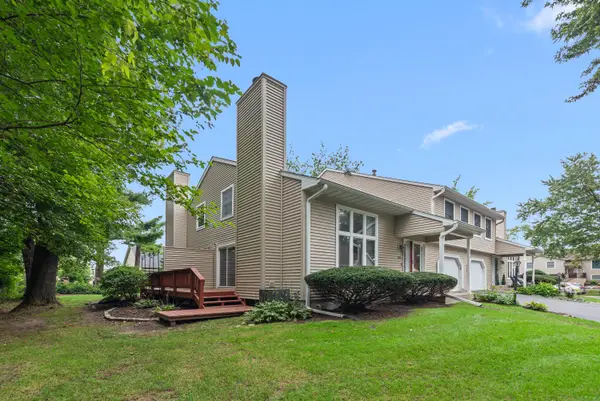 $225,000Active2 beds 2 baths1,497 sq. ft.
603 Weatherwood Lane, Valparaiso, IN 46383
MLS# 845980Listed by: COLDWELL BANKER REAL ESTATE GR  $661,155Pending2 beds 2 baths1,859 sq. ft.
1862 Trailbrook Drive, Valparaiso, IN 46385
MLS# 845896Listed by: DREAM TEAM AGENTS, LLC $902,935Pending3 beds 3 baths2,880 sq. ft.
1856 Trailbrook Drive, Valparaiso, IN 46385
MLS# 845893Listed by: DREAM TEAM AGENTS, LLC $777,213Pending2 beds 2 baths2,177 sq. ft.
2801 Trailway Lane, Valparaiso, IN 46385
MLS# 845894Listed by: DREAM TEAM AGENTS, LLC


Protect your home and budget from life's surprises with an Assurant Home Warranty, backed by a partner that supports you through every step of homeownership. Explore Plans.
© 2026 Better Homes and Gardens Real Estate LLC. An Anywhere Real Estate company. All rights reserved. Better Homes and Gardens® Real Estate is a registered trademark owned by Meredith Operations Corporation, licensed to Better Homes and Gardens Real Estate LLC and used with permission. Better Homes and Gardens Real Estate LLC fully supports the principles of the Fair Housing Act and the Equal Opportunity Act. Listing information is deemed reliable but is not guaranteed accurate.
Each office is independently owned and operated.
Any services or products provided by third parties are not provided by, affiliated with or related to Better Homes and Gardens Real Estate LLC, or its affiliated companies.