
278 W 100 S, Valparaiso, IN 46385
Local realty services provided by:Better Homes and Gardens Real Estate Connections
Listed by: susie jaskowiak
Office: @properties/christie's intl re219-531-2288
MLS#:841227
Source:Northwest Indiana AOR as distributed by MLS GRID
278 W 100 S,Valparaiso, IN 46385
$415,000
- 4 Beds
- 2 Baths
- 3,194 sq. ft.
- Single family
- Pending
Price summary
- Price:$415,000
- Price per sq. ft.:$129.93
About this home
Hidden among 5.5 private wooded acres, this one-of-a-kind mid-century modern home, designed by architect Gordon Kovell, was thoughtfully built into the hillside to embrace its natural surroundings. Designed to bring the outdoors in, soaring brick walls, dramatic skylights, warm wood ceilings and beam details, and walls of glass create the unforgettable feeling of living in an architectural treehouse. A spectacular skylit atrium welcomes you inside and serves as the heart of the home, featuring soaring exposed brick, an open staircase, and a unique indoor planting area that beautifully reflects its connection to nature. The living and dining areas showcase vaulted tongue-and-groove wood ceilings, hardwood floors, a striking fireplace, and expansive windows framing peaceful wooded views. The thoughtfully designed kitchen honors the home's architectural heritage with beautifully preserved custom wood cabinetry, quartz countertops that complement its timeless design, and an efficient layout. A private main-floor office with custom built-ins provides an inspiring workspace, while a three-quarter bath and laundry room complete the main level. Upstairs, four bedrooms continue the home's warm architectural character with vaulted wood ceilings and abundant natural light. A distinctive upper-level office with unique architectural windows and a charming loft creates an inspiring retreat for work or creativity. The primary bedroom and an additional bedroom open to a private upper-level balcony overlooking the surrounding woods, while the full bath is framed by dramatic windows that further reinforce the home's seamless connection to nature. Lovingly maintained and rich in authentic mid-century modern character, this exceptional home offers timeless architecture, exceptional craftsmanship, and a setting that simply cannot be replicated....
Contact an agent
Home facts
- Year built:1969
- Listing ID #:841227
- Added:13 day(s) ago
- Updated:July 09, 2026 at 09:00 AM
Rooms and interior
- Bedrooms:4
- Total bathrooms:2
- Rooms Total:12
- Kitchen Description:Dishwasher, Gas Range, Range Hood, Refrigerator
- Basement:Yes
- Basement Description:No Basement
- Living area:3,194 sq. ft.
Structure and exterior
- Year built:1969
- Building area:3,194 sq. ft.
- Lot area:5.5 Acres
- Lot Features:Wooded
- Exterior Features:Balcony, Private Yard
Schools
- High school:Boone Grove High School
Utilities
- Water:Well
Finances and disclosures
- Price:$415,000
- Price per sq. ft.:$129.93
- Tax amount:$2,715 (2025)
Features and amenities
- Laundry features:Dryer, Washer
Parking
- Parking description:Additional Parking, Driveway, Off Street
New listings near 278 W 100 S
- New
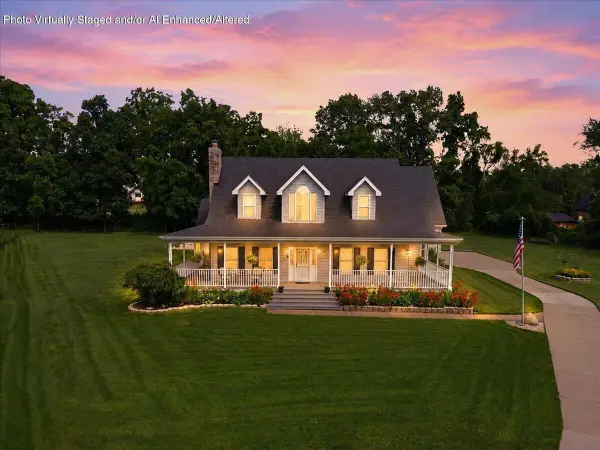 $575,000Active3 beds 3 baths3,665 sq. ft.
101 Lolabell Drive W, Valparaiso, IN 46385
MLS# 841851Listed by: REALTY EXECUTIVES PREMIER - New
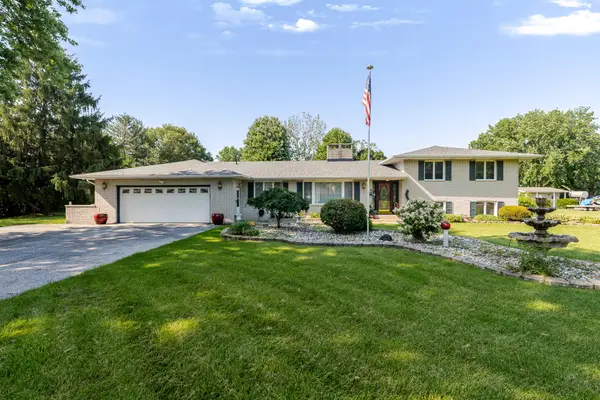 Listed by BHGRE$550,000Active5 beds 4 baths2,320 sq. ft.
247 Westgate Drive, Valparaiso, IN 46385
MLS# 841950Listed by: BETTER HOMES AND GARDENS REAL - New
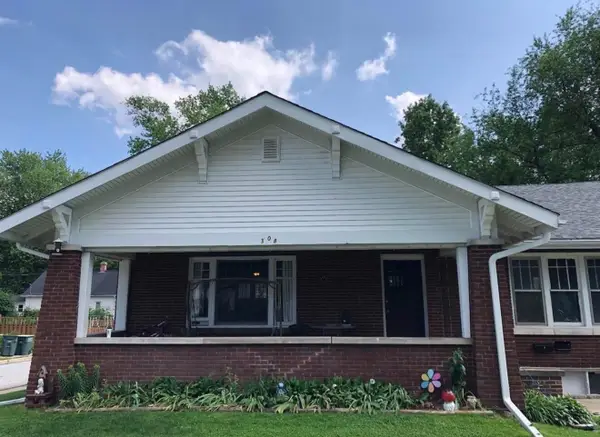 $315,000Active2 beds 2 baths
308 Brown Street, Valparaiso, IN 46383
MLS# 841940Listed by: LISTING LEADERS NORTHWEST  $430,000Pending3 beds 2 baths2,490 sq. ft.
607 Washington Street, Valparaiso, IN 46383
MLS# 841937Listed by: NEW CHAPTER REAL ESTATE- Open Sat, 10am to 1pmNew
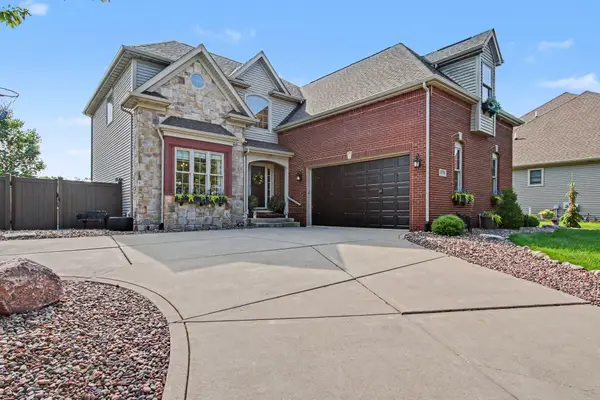 $749,000Active4 beds 4 baths3,466 sq. ft.
97 Muirfield Drive, Valparaiso, IN 46385
MLS# 841932Listed by: SERAMUR PROPERTIES, LLC - New
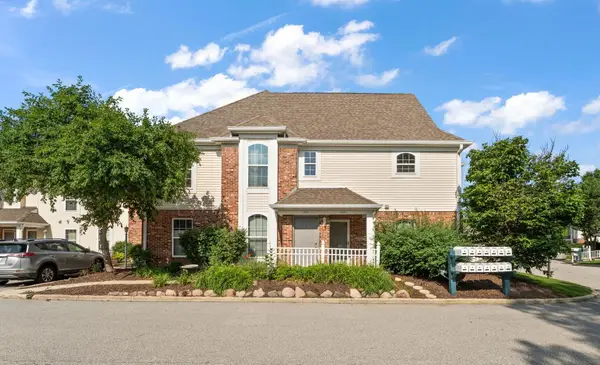 $214,000Active2 beds 2 baths960 sq. ft.
2925 Foggy Glen Drive, Valparaiso, IN 46385
MLS# 841936Listed by: @PROPERTIES/CHRISTIE'S INTL RE - New
 $259,900Active3 beds 1 baths2,044 sq. ft.
259 N State Road 2, Valparaiso, IN 46383
MLS# 841917Listed by: MCCOLLY REAL ESTATE - New
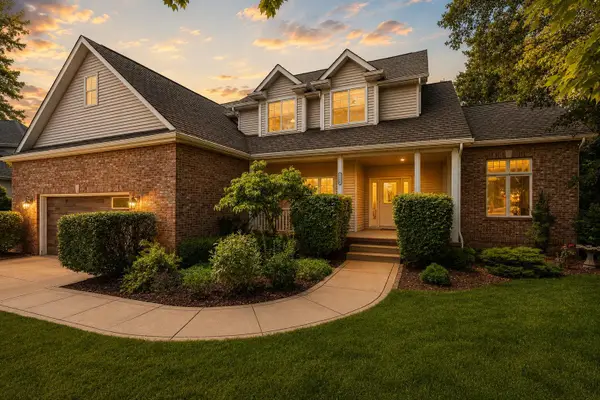 $620,000Active5 beds 4 baths4,142 sq. ft.
1156 Smallwood Trail, Valparaiso, IN 46385
MLS# 841924Listed by: REALTY EXECUTIVES PREMIER - New
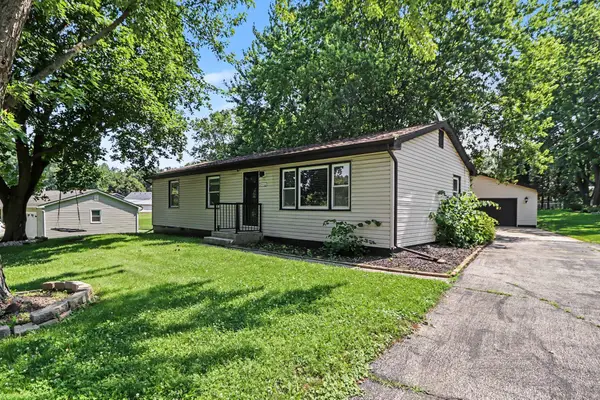 $279,900Active3 beds 2 baths1,152 sq. ft.
455 Marian Drive, Valparaiso, IN 46385
MLS# 841927Listed by: WEICHERT REALTORS - SHORELINE - Open Sun, 1 to 3pm
 $1,250,000Active6 beds 4 baths5,565 sq. ft.
3804 Brigata Drive, Valparaiso, IN 46385
MLS# 841330Listed by: REALTY EXECUTIVES PREMIER


Protect your home and budget from life's surprises with an Assurant Home Warranty, backed by a partner that supports you through every step of homeownership. Explore Plans.
© 2026 Better Homes and Gardens Real Estate LLC. An Anywhere Real Estate company. All rights reserved. Better Homes and Gardens® Real Estate is a registered trademark owned by Meredith Operations Corporation, licensed to Better Homes and Gardens Real Estate LLC and used with permission. Better Homes and Gardens Real Estate LLC fully supports the principles of the Fair Housing Act and the Equal Opportunity Act. Listing information is deemed reliable but is not guaranteed accurate.
Each office is independently owned and operated.
Any services or products provided by third parties are not provided by, affiliated with or related to Better Homes and Gardens Real Estate LLC, or its affiliated companies.