
247 Westgate Drive, Valparaiso, IN 46385
Local realty services provided by:Better Homes and Gardens Real Estate Connections
247 Westgate Drive,Valparaiso, IN 46385
$535,000
- 5 Beds
- 4 Baths
- 2,320 sq. ft.
- Single family
- Active
Listed by:
 Better Homes and Gardens Real Estate Connections
Office: better homes and gardens real219-999-8990
MLS#:841950
Source:Northwest Indiana AOR as distributed by MLS GRID
Price summary
- Price:$535,000
- Price per sq. ft.:$230.6
About this home
Welcome to your own private retreat! Nestled on nearly an acre of beautifully landscaped grounds, this exceptional 5-bedroom, 4-bath home offers the perfect blend of comfort, space, and outdoor living. From the moment you arrive, you'll appreciate the well-maintained property and inviting curb appeal. Step into the backyard oasis, where entertaining comes naturally with a spacious deck, a heated above-ground pool featuring heated pool equipment for extended seasonal enjoyment, and a covered porch complete with a relaxing hot tub and mounted TV--the ideal spot to unwind or host family and friends in every season. Inside, you'll find a thoughtfully designed floor plan with generous living spaces, large closets, and room for everyone. Solid 6-panel oak doors throughout add timeless character and quality craftsmanship. A stunning two-sided fireplace serves as a warm focal point, creating an inviting atmosphere and adding charm to multiple living areas. The finished lower level is an entertainer's dream, complete with a wet bar and a cozy electric fireplace, making it the perfect setting for game days, holidays, or relaxing evenings at home. An additional unfinished basement with its own separate exterior entrance provides endless possibilities for future expansion, a home gym, workshop, hobby area, or additional living space. Peace of mind comes with numerous recent updates, including a new roof with a 10-year warranty, a new pressure tank, and a new rented water softener, allowing you to move in with confidence. For hobbyists or those needing extra workspace, the detached woodworking shop is equipped with electricity and heat, making it ideal for projects year-round. A separate storage shed keeps lawn equipment and outdoor tools neatly organized. Offering privacy, functionality, and exceptional amenities both inside and out, this one-of-a-kind property provides the space and lifestyle you've been searching for. Whether you're entertaining a crowd, enjoying quiet eve...
Contact an agent
Home facts
- Year built:1974
- Subdivision & Development:Sylvan Manor Add 03
- Listing ID #:841950
- Added:45 day(s) ago
- Updated:August 23, 2026 at 02:52 PM
Rooms and interior
- Bedrooms:5
- Total bathrooms:4
- Full bathrooms:1
- Half bathrooms:2
- Rooms Total:10
- Kitchen Description:Built-In Gas Range, Dishwasher, Range Hood, Refrigerator
- Basement:Yes
- Basement Description:Basement
- Living area:2,320 sq. ft.
Structure and exterior
- Year built:1974
- Building area:2,320 sq. ft.
- Lot area:0.9 Acres
- Lot Features:Landscaped
- Exterior Features:Lighting, Private Yard
Utilities
- Water:Well
Finances and disclosures
- Price:$535,000
- Price per sq. ft.:$230.6
- Tax amount:$3,714 (2024)
Features and amenities
- Laundry features:Dryer, Washer
- Amenities:Wet Bar
Parking
- Parking description:Attached, Garage Door Opener
- Garage:Yes
- Garage spaces:2
New listings near 247 Westgate Drive
- New
 $449,900Active4 beds 3 baths2,933 sq. ft.
901 N Campbell Street, Valparaiso, IN 46385
MLS# 844225Listed by: CENTURY 21 CIRCLE - New
 $479,000Active3 beds 3 baths3,472 sq. ft.
533 Lake Park Drive, Valparaiso, IN 46385
MLS# 844223Listed by: THE LYONS GROUP REAL ESTATE - New
 $399,900Active2 beds 3 baths2,116 sq. ft.
353 Taylor Lane, Valparaiso, IN 46383
MLS# 844217Listed by: REAL BROKER, LLC - Open Sun, 1 to 3pmNew
 $389,900Active4 beds 3 baths2,794 sq. ft.
186 Wexford Road, Valparaiso, IN 46385
MLS# 844208Listed by: @PROPERTIES/CHRISTIE'S INTL RE - New
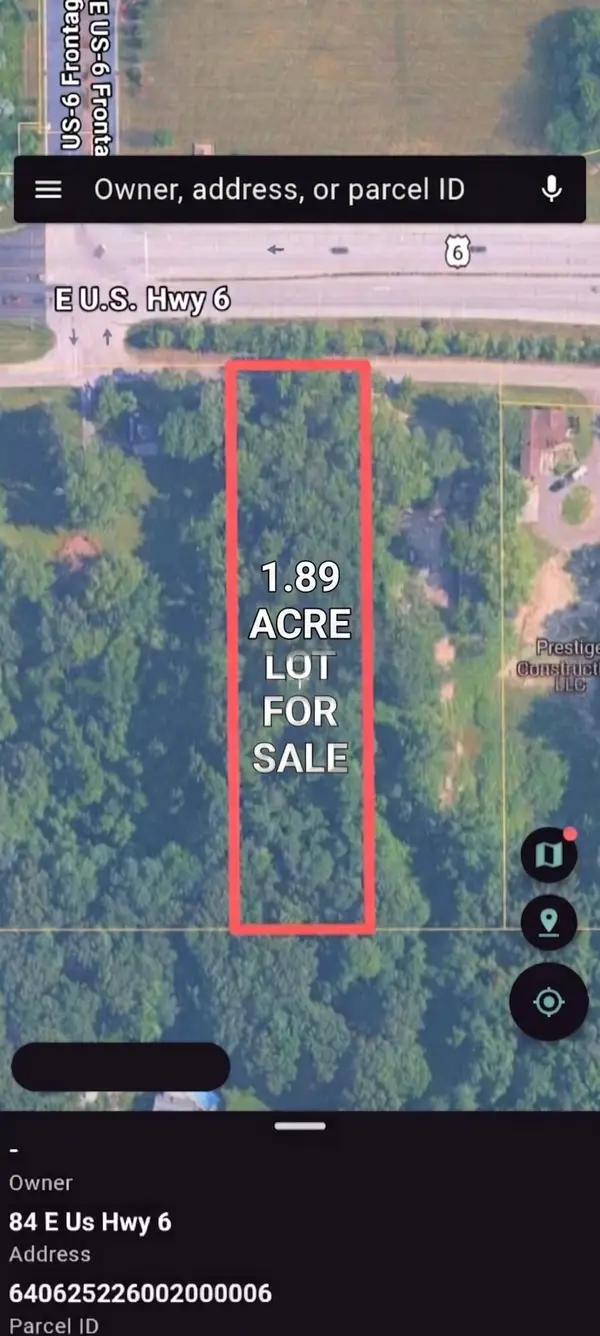 $99,900Active1.89 Acres
84 E Us Highway 6, Valparaiso, IN 46383
MLS# 844209Listed by: COLDWELL BANKER REAL ESTATE GR - New
 $225,000Active3 beds 2 baths1,040 sq. ft.
705 Fremont Road, Valparaiso, IN 46385
MLS# 844198Listed by: LANGEN REALTY - New
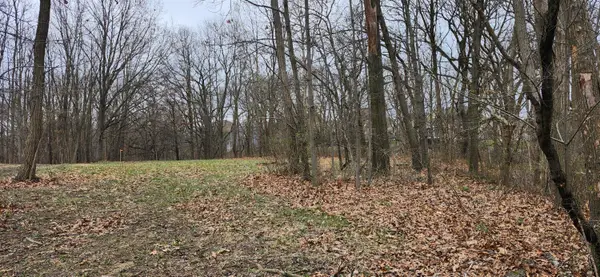 $229,437Active1.4 Acres
394 W Ashton Lane, Valparaiso, IN 46385
MLS# 844201Listed by: REALTY EXECUTIVES PREMIER - Open Sun, 1 to 3pmNew
 $399,900Active4 beds 3 baths2,384 sq. ft.
53 Hayes Leonard Road, Valparaiso, IN 46385
MLS# 844170Listed by: COLLINS & COLLINS EXEC REALTY - New
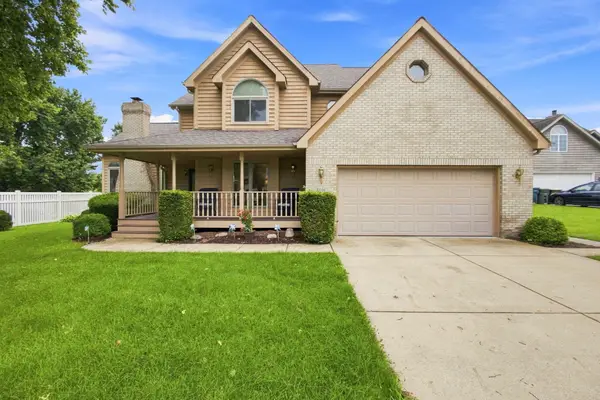 $489,900Active3 beds 4 baths3,822 sq. ft.
3806 Autumn Lane, Valparaiso, IN 46385
MLS# 844160Listed by: LISTING LEADERS - New
 $225,000Active3 beds 1 baths960 sq. ft.
724-1 Imperial Road, Valparaiso, IN 46385
MLS# 844136Listed by: RE/MAX LIFESTYLES


Protect your home and budget from life's surprises with an Assurant Home Warranty, backed by a partner that supports you through every step of homeownership. Explore Plans.
© 2026 Better Homes and Gardens Real Estate LLC. An Anywhere Real Estate company. All rights reserved. Better Homes and Gardens® Real Estate is a registered trademark owned by Meredith Operations Corporation, licensed to Better Homes and Gardens Real Estate LLC and used with permission. Better Homes and Gardens Real Estate LLC fully supports the principles of the Fair Housing Act and the Equal Opportunity Act. Listing information is deemed reliable but is not guaranteed accurate.
Each office is independently owned and operated.
Any services or products provided by third parties are not provided by, affiliated with or related to Better Homes and Gardens Real Estate LLC, or its affiliated companies.