
284 Muirfield Drive, Valparaiso, IN 46385
Local realty services provided by:Better Homes and Gardens Real Estate Connections
Listed by: melissa robinson
Office: listing leaders219-462-5478
MLS#:843386
Source:Northwest Indiana AOR as distributed by MLS GRID
284 Muirfield Drive,Valparaiso, IN 46385
$800,000
- 5 Beds
- 5 Baths
- 5,445 sq. ft.
- Single family
- Active
Price summary
- Price:$800,000
- Price per sq. ft.:$146.92
- Monthly HOA dues:$206
About this home
Welcome to over 5,000 square feet of beautifully maintained living space in the sought-after Aberdeen neighborhood! This 5 bedroom, 4.5 bath home offers the perfect blend of luxury, comfort, and everyday functionality. As you walk through the front door, you're welcomed by a beautiful foyer. To the right is a flexible room that can be used as an office, sitting room, or whatever fits your needs. The main level also features an expansive primary suite, laundry room, a gorgeous eat-in kitchen, and a formal dining room. Just off the kitchen is a spacious family room with large windows overlooking the incredible backyard and golf course. Upstairs, you'll find four additional bedrooms. One of the bedrooms includes an en-suite bathroom and two of the bedrooms are oversized bedrooms. Another full bath completes the upstairs. The fully finished basement is an entertainer's dream with a second kitchen, full bathroom, a massive recreation area, plenty of storage, and so much more. Step outside and you'll quickly see what makes this home so special. Overlooking the golf course, the backyard has been completely transformed into a stunning outdoor retreat by Vega's Landscaping. Completed in 2022, the custom patio, pergola, fire pit, professional landscaping, landscape lighting, paver driveway, water feature, and sprinkler system create a space that's just as impressive in the evening as it is during the day. Major updates include a new roof and gutters (2024), fireplace (2024), dishwasher (2024), A/C (2022), interior painting on the main level and upstairs (2024), and basement paint (2026). Additional features include a whole house generator, EV charger, overhead garage storage lift, cleaned air ducts (2024), and a furnace professionally maintained every six months. Two upstairs bedrooms include CAT 8 ethernet connections for high-speed wired internet. From top to bottom, this home has been exceptionally maintained and thoughtfully updated. It's truly one of a kind!...
Contact an agent
Home facts
- Year built:1999
- Subdivision & Development:Aberdeen Ph G
- Listing ID #:843386
- Added:51 day(s) ago
- Updated:September 25, 2026 at 02:40 PM
Rooms and interior
- Bedrooms:5
- Total bathrooms:5
- Full bathrooms:3
- Half bathrooms:1
- Rooms Total:14
- Kitchen Description:Dishwasher, Disposal, Electric Range, Microwave, Refrigerator, Stainless Steel Appliance(s)
- Basement:Yes
- Basement Description:Basement
- Living area:5,445 sq. ft.
Structure and exterior
- Year built:1999
- Building area:5,445 sq. ft.
- Lot area:0.28 Acres
- Exterior Features:Lighting
Utilities
- Water:Public
Finances and disclosures
- Price:$800,000
- Price per sq. ft.:$146.92
- Tax amount:$6,066 (2024)
Features and amenities
- Laundry features:Dryer, Washer
Parking
- Parking description:Attached, Garage Door Opener
- Garage:Yes
- Garage spaces:3
New listings near 284 Muirfield Drive
- New
 $249,000Active3 beds 3 baths1,872 sq. ft.
557 W Chicago Street, Valparaiso, IN 46385
MLS# 845883Listed by: BHHS EXECUTIVE REALTY - Open Sat, 11am to 2pmNew
 $399,900Active3 beds 3 baths1,774 sq. ft.
207 Kraus Drive, Valparaiso, IN 46383
MLS# 845886Listed by: @PROPERTIES/CHRISTIE'S INTL RE - New
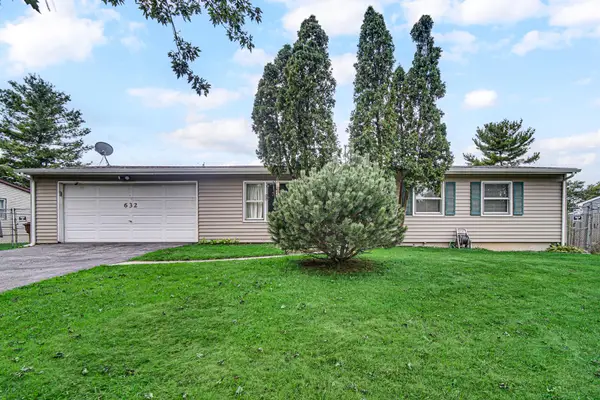 $209,900Active3 beds 1 baths1,176 sq. ft.
632 Old Forge Road, Valparaiso, IN 46385
MLS# 845862Listed by: STRAY DOG PROPERTIES, LLC - New
 $346,983Active3 beds 2 baths1,456 sq. ft.
4407 Goldfinch Avenue, Valparaiso, IN 46385
MLS# 845834Listed by: LISTING LEADERS - New
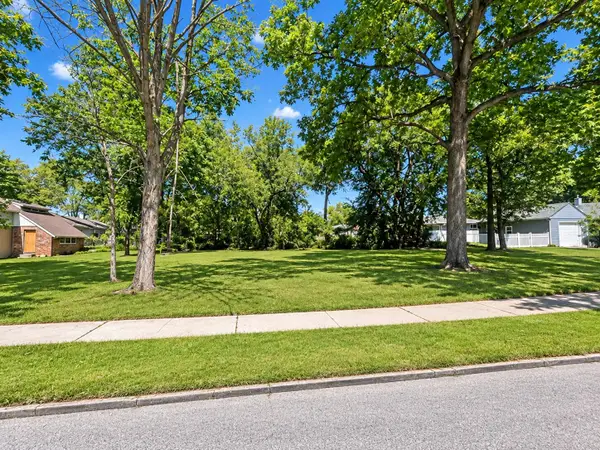 $84,900Active0.16 Acres
156 Mckinley Street, Valparaiso, IN 46383
MLS# 845841Listed by: REALTY EXECUTIVES PREMIER - Open Sun, 11am to 1pmNew
 $435,000Active3 beds 3 baths2,099 sq. ft.
3901 Iron Gate Drive, Valparaiso, IN 46385
MLS# 845844Listed by: BHHS INDIANA REALTY - New
 $435,000Active3 beds 2 baths3,060 sq. ft.
155 Spectacle Drive, Valparaiso, IN 46383
MLS# 845821Listed by: BLACKROCK REAL ESTATE SERVICES - Open Sat, 11am to 1pmNew
 $259,000Active3 beds 2 baths1,317 sq. ft.
3706 Crosby Drive, Valparaiso, IN 46383
MLS# 845818Listed by: @PROPERTIES/CHRISTIE'S INTL RE - New
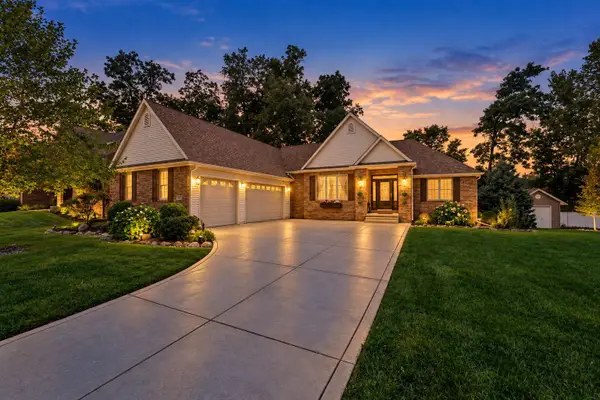 $629,900Active4 beds 3 baths3,990 sq. ft.
29 Woodruft Drive, Valparaiso, IN 46385
MLS# 845792Listed by: REALTY EXECUTIVES PREMIER - New
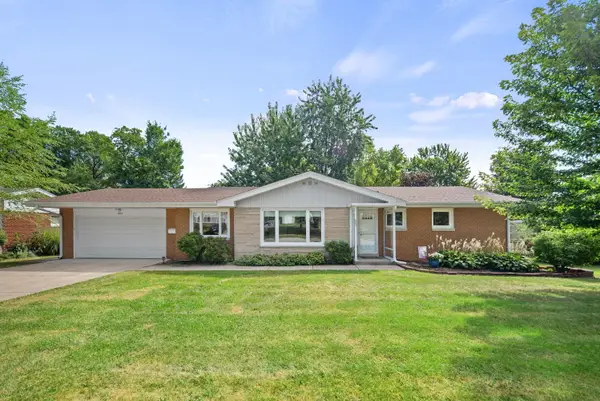 $374,900Active3 beds 3 baths2,507 sq. ft.
1904 Linden Drive, Valparaiso, IN 46383
MLS# 845768Listed by: COLDWELL BANKER REALTY


Protect your home and budget from life's surprises with an Assurant Home Warranty, backed by a partner that supports you through every step of homeownership. Explore Plans.
© 2026 Better Homes and Gardens Real Estate LLC. An Anywhere Real Estate company. All rights reserved. Better Homes and Gardens® Real Estate is a registered trademark owned by Meredith Operations Corporation, licensed to Better Homes and Gardens Real Estate LLC and used with permission. Better Homes and Gardens Real Estate LLC fully supports the principles of the Fair Housing Act and the Equal Opportunity Act. Listing information is deemed reliable but is not guaranteed accurate.
Each office is independently owned and operated.
Any services or products provided by third parties are not provided by, affiliated with or related to Better Homes and Gardens Real Estate LLC, or its affiliated companies.