
29 Pinehurst Drive, Valparaiso, IN 46383
Local realty services provided by:Better Homes and Gardens Real Estate Connections
Listed by: geri rose
Office: century 21 affiliated219-405-4112
MLS#:846678
Source:Northwest Indiana AOR as distributed by MLS GRID
29 Pinehurst Drive,Valparaiso, IN 46383
$429,900
- 3 Beds
- 2 Baths
- 1,852 sq. ft.
- Single family
- Active
Price summary
- Price:$429,900
- Price per sq. ft.:$232.13
About this home
Enjoy peaceful country living in this beautifully updated three-bedroom, two bath ranch on a spacious, private lot! Built in 2005, this move-in-ready home offers 1,852 square feet on the main level plus a full 1,852-square-foot basement with a workshop and room to make your own. Extensive updates include a new roof, windows, furnace, air conditioning, water heater, gas stove, and insulated front door. A radon mitigation system is installed in the basement, and the front porch and deck have been freshly painted--ready for relaxing and enjoying the quiet surroundings. A 21/2-car garage, low property taxes, and Morgan Township schools complete the package. With so many major updates already taken care of, you can move right in and enjoy!
Contact an agent
Home facts
- Year built:2005
- Subdivision & Development:Fairview Estates Ph B
- Listing ID #:846678
- Added:3 day(s) ago
- Updated:October 14, 2026 at 02:27 PM
Rooms and interior
- Bedrooms:3
- Total bathrooms:2
- Full bathrooms:2
- Rooms Total:7
- Kitchen Description:Built-In Gas Range, Dishwasher, Disposal, Gas Range, Microwave, Range, Refrigerator
- Basement:Yes
- Basement Description:Basement
- Living area:1,852 sq. ft.
Structure and exterior
- Year built:2005
- Building area:1,852 sq. ft.
- Lot area:0.58 Acres
- Lot Features:Landscaped, Wooded
- Exterior Features:Private Yard
Utilities
- Water:Well
Finances and disclosures
- Price:$429,900
- Price per sq. ft.:$232.13
- Tax amount:$2,254 (2025)
Parking
- Parking description:Attached, Driveway, Garage Door Opener, Paved
- Garage:Yes
- Garage spaces:3
New listings near 29 Pinehurst Drive
- New
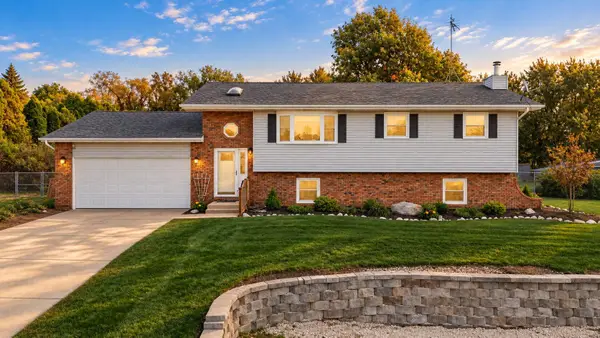 $365,000Active4 beds 2 baths2,256 sq. ft.
427 Northfield Lane, Valparaiso, IN 46383
MLS# 846789Listed by: REALTY EXECUTIVES PREMIER - New
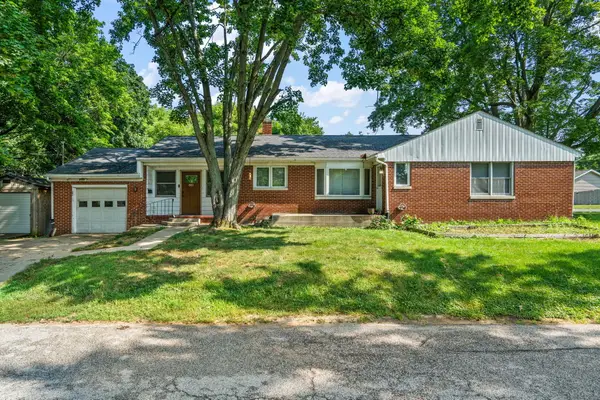 $299,900Active3 beds 2 baths1,830 sq. ft.
601 Madison Street, Valparaiso, IN 46385
MLS# 846779Listed by: @PROPERTIES/CHRISTIE'S INTL RE - New
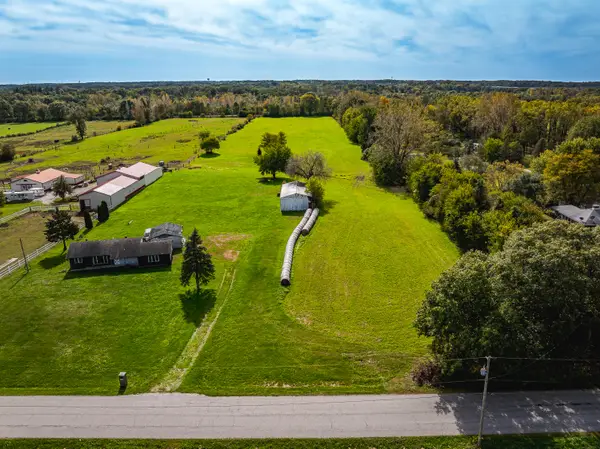 $234,000Active9.42 Acres
444 W 400 N, Valparaiso, IN 46385
MLS# 846780Listed by: BROKERWORKS GROUP 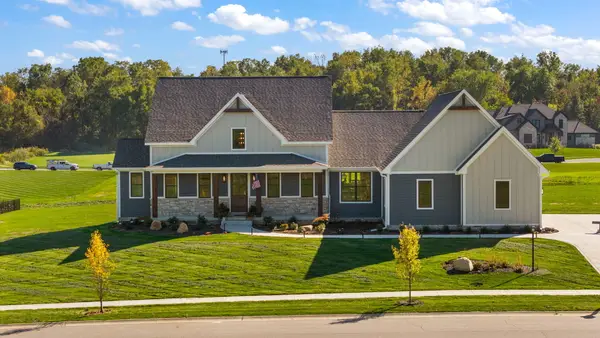 $1,150,000Pending4 beds 5 baths4,172 sq. ft.
468 Stonebridge Pkwy, Valparaiso, IN 46383
MLS# 846774Listed by: REALTY EXECUTIVES PREMIER- New
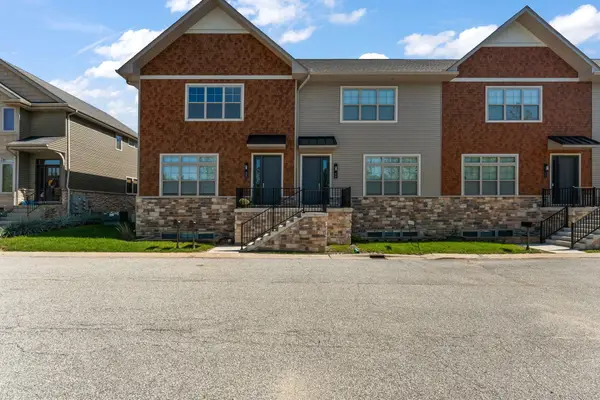 $465,000Active3 beds 4 baths2,125 sq. ft.
63 Sanctuary Drive, Valparaiso, IN 46385
MLS# 846754Listed by: BHHS INDIANA REALTY - New
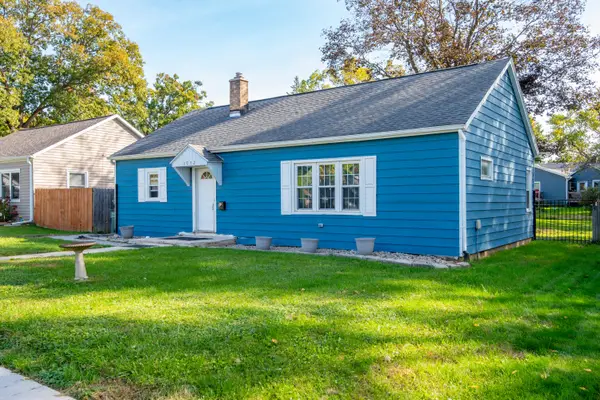 $225,000Active3 beds 1 baths1,092 sq. ft.
1012 Elmhurst Street, Valparaiso, IN 46385
MLS# 846746Listed by: LISTING LEADERS - New
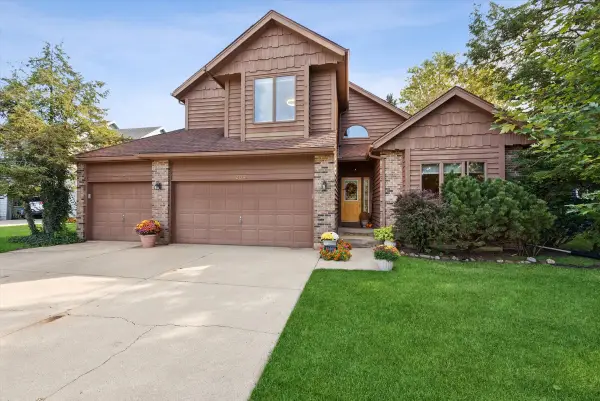 $432,500Active3 beds 4 baths3,238 sq. ft.
1204 Bartlett Drive, Valparaiso, IN 46383
MLS# 846747Listed by: @PROPERTIES/CHRISTIE'S INTL RE - New
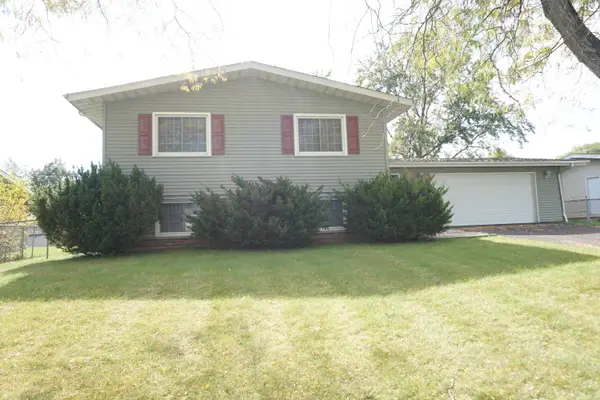 $294,900Active4 beds 3 baths2,278 sq. ft.
420 Sassafras Drive, Valparaiso, IN 46385
MLS# 846738Listed by: MCCOLLY REAL ESTATE - New
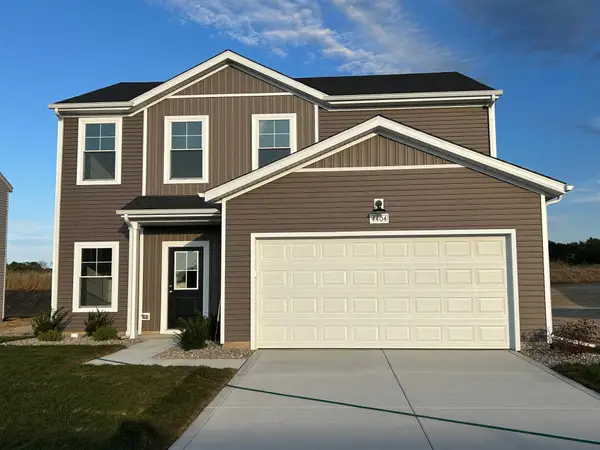 $344,259Active4 beds 3 baths1,801 sq. ft.
4404 Wren Place, Valparaiso, IN 46385
MLS# 846726Listed by: REALTY EXECUTIVES PREMIER - New
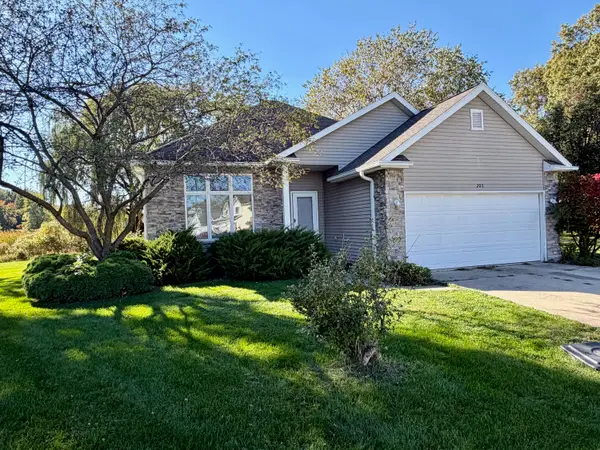 $299,900Active3 beds 2 baths1,401 sq. ft.
202 Kraus Drive, Valparaiso, IN 46383
MLS# 846700Listed by: BHHS INDIANA REALTY


Protect your home and budget from life's surprises with an Assurant Home Warranty, backed by a partner that supports you through every step of homeownership. Explore Plans.
© 2026 Better Homes and Gardens Real Estate LLC. An Anywhere Real Estate company. All rights reserved. Better Homes and Gardens® Real Estate is a registered trademark owned by Meredith Operations Corporation, licensed to Better Homes and Gardens Real Estate LLC and used with permission. Better Homes and Gardens Real Estate LLC fully supports the principles of the Fair Housing Act and the Equal Opportunity Act. Listing information is deemed reliable but is not guaranteed accurate.
Each office is independently owned and operated.
Any services or products provided by third parties are not provided by, affiliated with or related to Better Homes and Gardens Real Estate LLC, or its affiliated companies.