
291 Streamwood Drive, Valparaiso, IN 46383
Local realty services provided by:Better Homes and Gardens Real Estate Connections
Listed by: jessica kish
Office: new chapter real estate219-227-8454
MLS#:842202
Source:Northwest Indiana AOR as distributed by MLS GRID
291 Streamwood Drive,Valparaiso, IN 46383
$425,000
- 5 Beds
- 3 Baths
- 2,354 sq. ft.
- Single family
- Pending
Price summary
- Price:$425,000
- Price per sq. ft.:$180.54
About this home
Spacious five-bedroom, three-bath bi-level situated on nearly three-quarters of an acre in desirable Washington Township! The main level features three bedrooms, including a primary suite with an attached full bath, an additional full bathroom, and a large updated eat-in kitchen with all kitchen appliances included. The lower level offers two additional bedrooms, a generous bonus room with a cozy fireplace, a third bathroom, and a dedicated laundry room. Major mechanicals and the roof are all less than 10 years old. Step outside to an oversized two-level deck featuring a beautiful built-in pergola, overlooking the meticulously maintained backyard complete with a fire pit and garden area. Enjoy low property taxes while remaining conveniently close to the shopping, dining, entertainment, and attractions of downtown Valparaiso.
Contact an agent
Home facts
- Year built:1992
- Subdivision & Development:Whispering Hills 1st Add
- Listing ID #:842202
- Added:45 day(s) ago
- Updated:August 28, 2026 at 10:53 AM
Rooms and interior
- Bedrooms:5
- Total bathrooms:3
- Full bathrooms:2
- Rooms Total:9
- Kitchen Description:Dishwasher, Microwave, Range Hood, Refrigerator, Stainless Steel Appliance(s)
- Basement Description:No Basement
- Living area:2,354 sq. ft.
Structure and exterior
- Year built:1992
- Building area:2,354 sq. ft.
- Lot area:0.61 Acres
- Lot Features:Landscaped
Utilities
- Water:Well
Finances and disclosures
- Price:$425,000
- Price per sq. ft.:$180.54
- Tax amount:$1,406 (2024)
Parking
- Parking description:Attached, Driveway
- Garage:Yes
- Garage spaces:2
New listings near 291 Streamwood Drive
- New
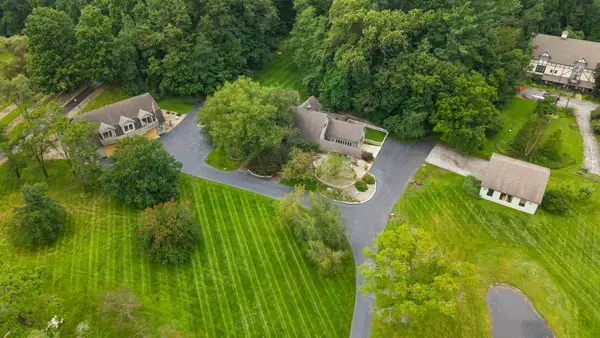 $1,425,000Active3 beds 4 baths4,065 sq. ft.
728 Old Suman Road, Valparaiso, IN 46383
MLS# 844439Listed by: RE/MAX LIFESTYLES - New
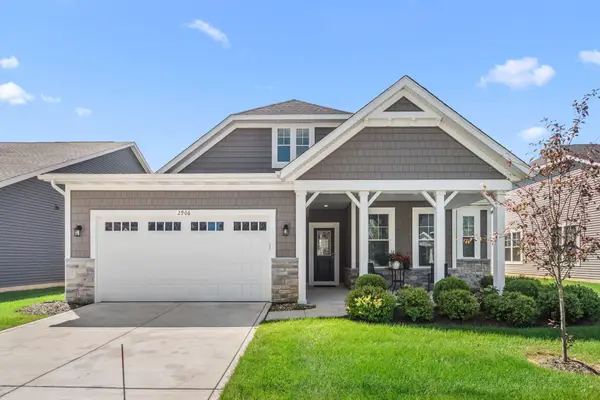 $425,000Active3 beds 2 baths1,905 sq. ft.
2906 Gable Drive, Valparaiso, IN 46383
MLS# 844373Listed by: COLDWELL BANKER REAL ESTATE GR - New
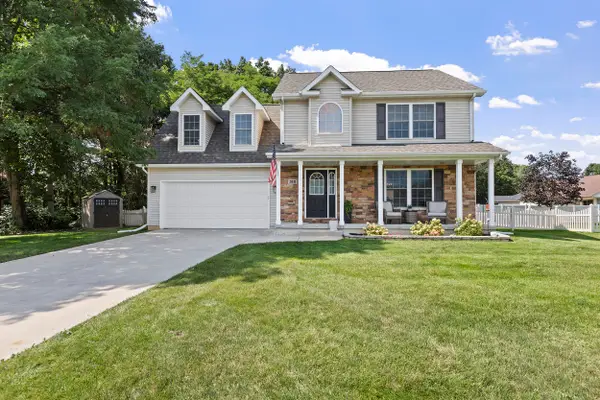 $379,900Active4 beds 3 baths2,597 sq. ft.
518 Carrington Lane, Valparaiso, IN 46385
MLS# 844247Listed by: BROKERWORKS GROUP - Open Sat, 1 to 2pmNew
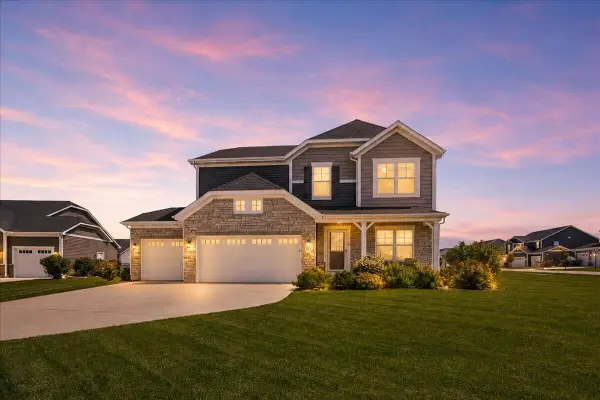 $575,000Active4 beds 3 baths2,508 sq. ft.
533 Lily Court, Valparaiso, IN 46385
MLS# 844335Listed by: COLDWELL BANKER REAL ESTATE GR - New
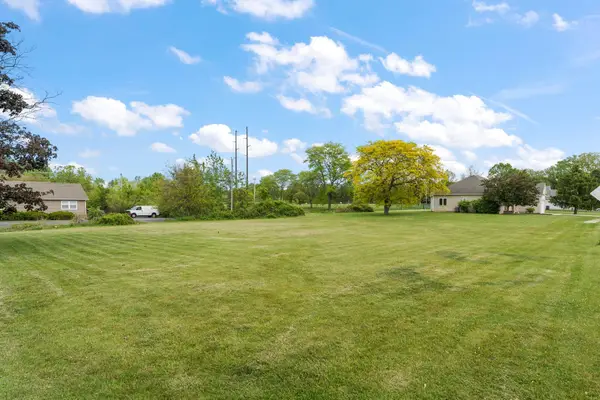 $69,900Active0.47 Acres
256 Pineview Lane, Valparaiso, IN 46383
MLS# 844345Listed by: BHHS INDIANA REALTY - New
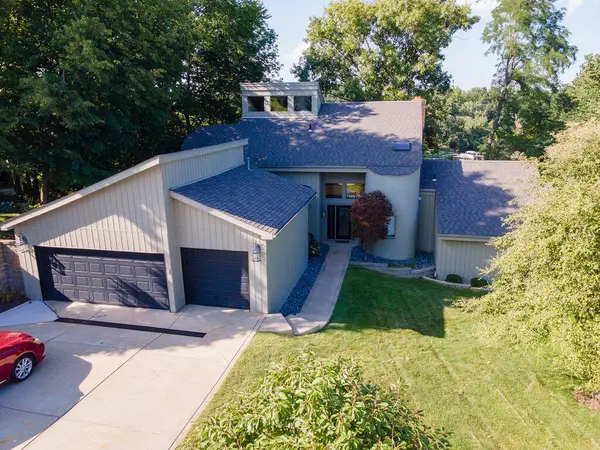 $1,295,000Active4 beds 4 baths5,400 sq. ft.
427 Wessex Road, Valparaiso, IN 46385
MLS# 844350Listed by: VIA REALTY - New
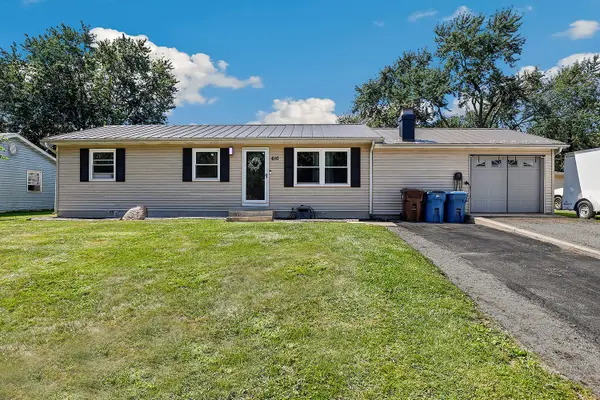 $250,000Active3 beds 1 baths1,200 sq. ft.
610 Old Forge Road, Valparaiso, IN 46385
MLS# 12741440Listed by: REDFIN CORPORATION
- New
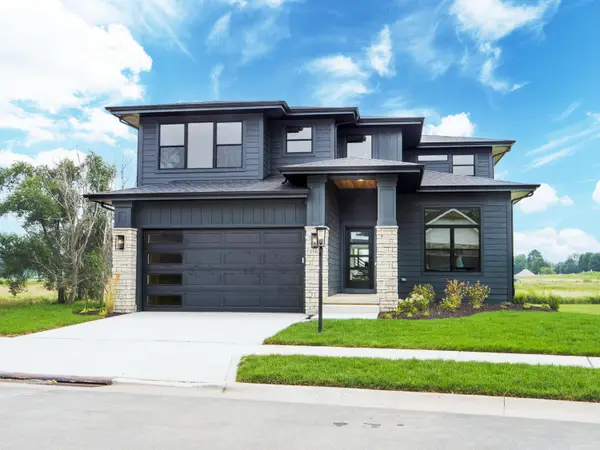 $673,280Active3 beds 3 baths2,661 sq. ft.
1753 Trailbrook, Valparaiso, IN 46385
MLS# 844328Listed by: BLUE RIDGE REALTY GROUP - New
 $319,000Active4 beds 2 baths2,160 sq. ft.
3605 Evans Avenue, Valparaiso, IN 46383
MLS# 844293Listed by: COLDWELL BANKER REALTY - Open Sat, 11am to 1pmNew
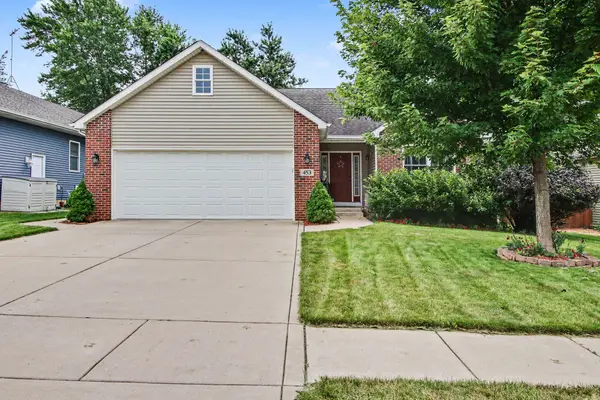 $449,900Active3 beds 2 baths2,670 sq. ft.
453 Andover Drive, Valparaiso, IN 46385
MLS# 844282Listed by: CENTURY 21 CIRCLE


Protect your home and budget from life's surprises with an Assurant Home Warranty, backed by a partner that supports you through every step of homeownership. Explore Plans.
© 2026 Better Homes and Gardens Real Estate LLC. An Anywhere Real Estate company. All rights reserved. Better Homes and Gardens® Real Estate is a registered trademark owned by Meredith Operations Corporation, licensed to Better Homes and Gardens Real Estate LLC and used with permission. Better Homes and Gardens Real Estate LLC fully supports the principles of the Fair Housing Act and the Equal Opportunity Act. Listing information is deemed reliable but is not guaranteed accurate.
Each office is independently owned and operated.
Any services or products provided by third parties are not provided by, affiliated with or related to Better Homes and Gardens Real Estate LLC, or its affiliated companies.