
728 Old Suman Road, Valparaiso, IN 46383
Local realty services provided by:Better Homes and Gardens Real Estate Connections
Listed by: matt evans, roxanne gottleber
Office: re/max lifestyles219-462-2121
MLS#:844439
Source:Northwest Indiana AOR as distributed by MLS GRID
728 Old Suman Road,Valparaiso, IN 46383
$1,425,000
- 3 Beds
- 4 Baths
- 4,065 sq. ft.
- Single family
- Active
Price summary
- Price:$1,425,000
- Price per sq. ft.:$350.55
About this home
Discover an extraordinary 6.32-acre estate tucked into the wooded hills and valleys of historic Suman Valley. This distinctive 1.5-story Cape Cod offers approx. 4,065 finished SF in the main residence plus approx. 1,152 finished SF in the carriage house bonus room, combining timeless craftsmanship, luxury finishes and exceptional versatility. Cedar siding, brick accents, paver walkways and inviting patios complement the natural setting of mature hardwoods, meadows, creek and spring-fed stocked pond. Inside, expansive windows capture views across the grounds. Hardwood floors, solid oak doors, impressive millwork, built-ins, high ceilings and 2 fireplaces showcase the home's quality. The grand farmhouse-inspired kitchen features custom Bungalow Craftsman cabinetry, granite countertops, Sub-Zero refrigerator, wall oven, gas cooktop and striking custom copper hood. Multiple gathering and entertaining spaces offer flexibility throughout. The spacious primary suite features Brazilian cherry flooring, private bath, generous closets and dressing/sitting room. Main residence includes 3 bedrooms, 3 full baths and 1 half bath. Outstanding outbuildings set this property apart. The heated carriage house/garage/workshop features 11' ceilings, 4 garage doors, space for 5+ vehicles, loft storage, bathroom, and finished bonus room w AC. An attached single car auto garage with viewing windows and an impressive barn with 2 OH doors provide additional vehicle, hobby and storage possibilities. Enjoy covered and brick patios, a spring-fed pond stocked with bluegill and bass, creek, wooded ridges, valleys and abundant wildlife. An artesian well, septic systems and high-efficiency furnaces serve the property. Known formerly as the Kittle and Tetrick residences, this remarkable Suman Valley estate offers a rare combination of craftsmanship, acreage, natural beauty and exceptional amenities near Valparaiso. Just 15 minutes to the Indiana Dunes National Park and the South Shore Dunes Station!...
Contact an agent
Home facts
- Year built:1890
- Subdivision & Development:N/A
- Listing ID #:844439
- Added:47 day(s) ago
- Updated:October 14, 2026 at 08:23 PM
Rooms and interior
- Bedrooms:3
- Total bathrooms:4
- Full bathrooms:2
- Half bathrooms:1
- Rooms Total:13
- Kitchen Description:Dishwasher, Gas Range, Microwave, Range Hood, Refrigerator
- Basement:Yes
- Basement Description:Basement
- Living area:4,065 sq. ft.
Structure and exterior
- Year built:1890
- Building area:4,065 sq. ft.
- Lot area:6.32 Acres
- Lot Features:Landscaped, Wooded
Schools
- High school:Chesterton High School
- Middle school:Liberty Intermediate
- Elementary school:Jackson Elementary School
Utilities
- Water:Well
Finances and disclosures
- Price:$1,425,000
- Price per sq. ft.:$350.55
- Tax amount:$9,344 (2024)
Features and amenities
- Laundry features:Dryer, Washer
Parking
- Parking description:Attached, Detached, Driveway, Garage Door Opener, Heated Garage
- Garage:Yes
- Garage spaces:7
New listings near 728 Old Suman Road
- New
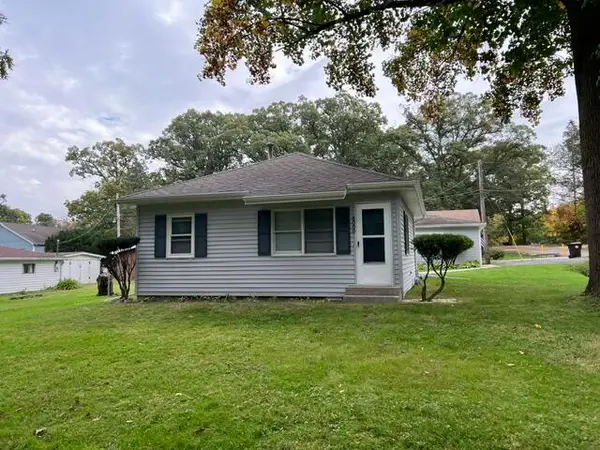 $189,900Active1 beds 1 baths576 sq. ft.
5000 White Oak Lane, Valparaiso, IN 46383
MLS# 846823Listed by: SERAMUR PROPERTIES, LLC - New
 $539,900Active3 beds 3 baths2,656 sq. ft.
356 S 650 E, Valparaiso, IN 46383
MLS# 846802Listed by: REALTY EXECUTIVES PREMIER - New
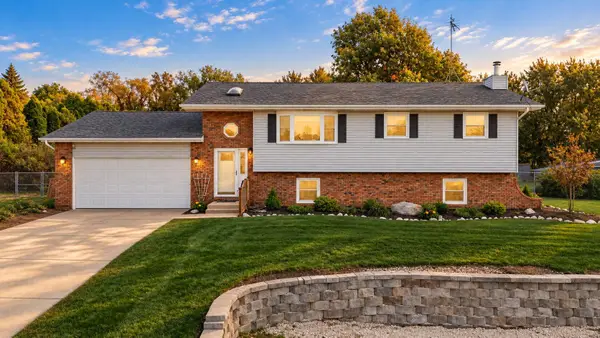 $365,000Active4 beds 2 baths2,256 sq. ft.
427 Northfield Lane, Valparaiso, IN 46383
MLS# 846789Listed by: REALTY EXECUTIVES PREMIER - New
 $299,900Active3 beds 2 baths1,830 sq. ft.
601 Madison Street, Valparaiso, IN 46385
MLS# 846779Listed by: @PROPERTIES/CHRISTIE'S INTL RE - New
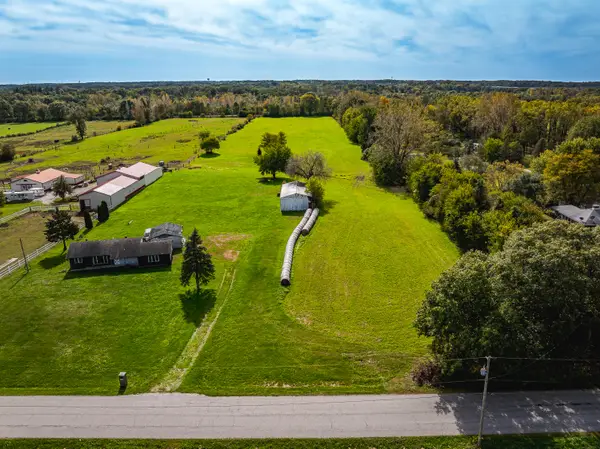 $234,000Active9.42 Acres
444 W 400 N, Valparaiso, IN 46385
MLS# 846780Listed by: BROKERWORKS GROUP 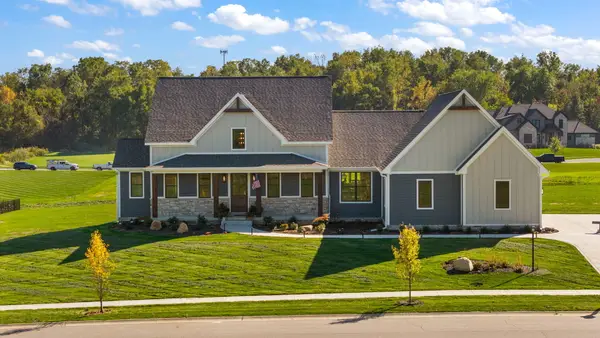 $1,150,000Pending4 beds 5 baths4,172 sq. ft.
468 Stonebridge Pkwy, Valparaiso, IN 46383
MLS# 846774Listed by: REALTY EXECUTIVES PREMIER- New
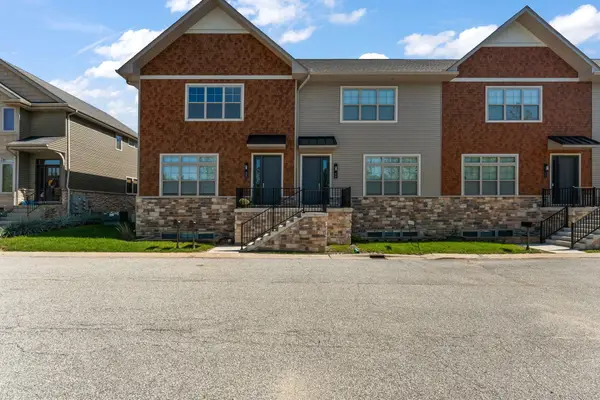 $465,000Active3 beds 4 baths2,125 sq. ft.
63 Sanctuary Drive, Valparaiso, IN 46385
MLS# 846754Listed by: BHHS INDIANA REALTY - New
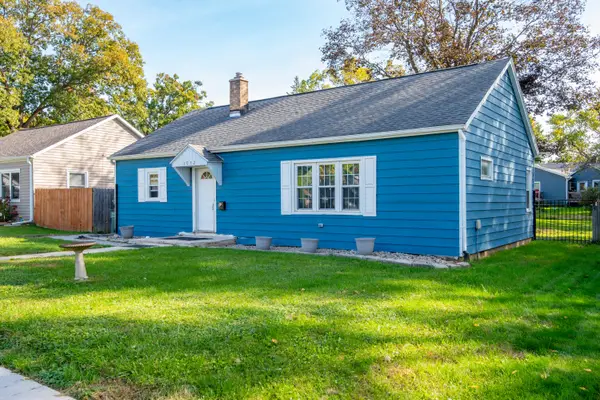 $225,000Active3 beds 1 baths1,092 sq. ft.
1012 Elmhurst Street, Valparaiso, IN 46385
MLS# 846746Listed by: LISTING LEADERS - New
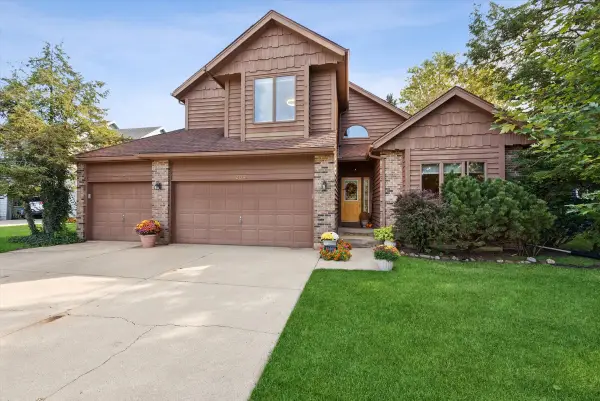 $432,500Active3 beds 4 baths3,238 sq. ft.
1204 Bartlett Drive, Valparaiso, IN 46383
MLS# 846747Listed by: @PROPERTIES/CHRISTIE'S INTL RE - New
 $294,900Active4 beds 3 baths2,278 sq. ft.
420 Sassafras Drive, Valparaiso, IN 46385
MLS# 846738Listed by: MCCOLLY REAL ESTATE


Protect your home and budget from life's surprises with an Assurant Home Warranty, backed by a partner that supports you through every step of homeownership. Explore Plans.
© 2026 Better Homes and Gardens Real Estate LLC. An Anywhere Real Estate company. All rights reserved. Better Homes and Gardens® Real Estate is a registered trademark owned by Meredith Operations Corporation, licensed to Better Homes and Gardens Real Estate LLC and used with permission. Better Homes and Gardens Real Estate LLC fully supports the principles of the Fair Housing Act and the Equal Opportunity Act. Listing information is deemed reliable but is not guaranteed accurate.
Each office is independently owned and operated.
Any services or products provided by third parties are not provided by, affiliated with or related to Better Homes and Gardens Real Estate LLC, or its affiliated companies.