
300 W Thistle Road, Valparaiso, IN 46385
Local realty services provided by:Better Homes and Gardens Real Estate Connections
Listed by: lisa valenti
Office: coldwell banker real estate gr219-464-3531
MLS#:846046
Source:Northwest Indiana AOR as distributed by MLS GRID
300 W Thistle Road,Valparaiso, IN 46385
$1,324,900
- 5 Beds
- 5 Baths
- 5,085 sq. ft.
- Single family
- Active
Price summary
- Price:$1,324,900
- Price per sq. ft.:$260.55
- Monthly HOA dues:$36.67
About this home
Now underway on one of the last remaining lots in The Woods of Sagamore, a custom luxury residence by Valenti Construction. This designer-led home is created for elevated everyday living and effortless entertaining. Offering over 5,000 finished square feet, the 1.5 story home showcases 5 bedrooms, 4.5 baths, a main-level primary suite, large bonus room, a dedicated office and finished walkout lower level. The main floor centers on a dramatic great room with 18-foot ceilings, gorgeous stone fireplace and expansive floor-to-ceiling windows. A statement kitchen features a 9' x 5' quartz island, loads of cabinetry, high-end appliances, custom walk-in pantry and convenient wet bar. A generous screen porch extends the main level space outdoors. The private primary suite includes exposed beams, tray ceiling, spa-inspired bath and an oversized custom closet with center island. Upstairs are three generous sized bedrooms, including an ensuite, a shared bath and spacious bonus room. The walkout lower level features an impressive 13-foot ceiling, extensive crown molding, an entertainer's bar, rec room, fifth bedroom, full bath, abundant storage and access to a spacious lower level patio. A finished three-car garage with epoxy flooring, irrigation system, and professional landscape make this home move-in ready. Thoughtful design, exceptional craftsmanship and quality construction are evident throughout, with every detail carefully considered to create a truly distinctive home. Set up a private showing and be moved in before the holiday season! Interior pictures are AI generated renderings that represent anticipated design and finishes. Home is not yet complete....
Contact an agent
Home facts
- Year built:2026
- Subdivision & Development:Sagamore
- Listing ID #:846046
- Added:1 day(s) ago
- Updated:September 29, 2026 at 09:27 PM
Rooms and interior
- Bedrooms:5
- Total bathrooms:5
- Full bathrooms:3
- Half bathrooms:1
- Rooms Total:12
- Kitchen Description:Built-In Gas Range, Dishwasher, Disposal, Microwave, Range Hood, Refrigerator, Stainless Steel Appliance(s)
- Basement:Yes
- Basement Description:Basement
- Living area:5,085 sq. ft.
Structure and exterior
- Year built:2026
- Building area:5,085 sq. ft.
- Lot area:0.32 Acres
- Lot Features:Landscaped, Wooded
Schools
- High school:Wheeler High School
- Middle school:Colonel John Wheeler Middle School
- Elementary school:Union Elementary School
Utilities
- Water:Public
Finances and disclosures
- Price:$1,324,900
- Price per sq. ft.:$260.55
- Tax amount:$10 (2024)
Features and amenities
- Laundry features:Dryer, Washer
- Amenities:Wet Bar
Parking
- Parking description:Attached, Driveway, Garage Door Opener
- Garage:Yes
- Garage spaces:3
New listings near 300 W Thistle Road
- New
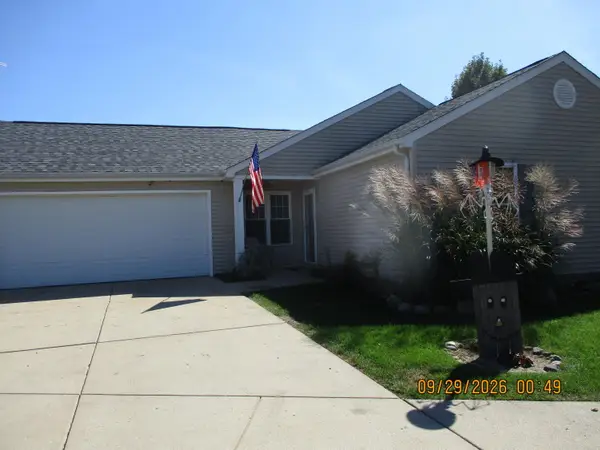 $349,900Active3 beds 2 baths1,546 sq. ft.
1585 Saugus Close, Valparaiso, IN 46385
MLS# 846069Listed by: MCCOLLY REAL ESTATE - New
 $549,999Active5 beds 3 baths3,064 sq. ft.
141 W 850 N, Valparaiso, IN 46385
MLS# 846039Listed by: MCCOLLY REAL ESTATE - New
 $176,900Active2 beds 1 baths820 sq. ft.
1086 Millpond Road #H, Valparaiso, IN 46385
MLS# 846051Listed by: LISTING LEADERS - New
 $199,900Active3 beds 1 baths1,120 sq. ft.
44 Lourdes Street, Valparaiso, IN 46385
MLS# 846036Listed by: REALTY EXECUTIVES PREMIER - New
 $239,000Active3 beds 1 baths1,092 sq. ft.
541 Raven Road, Valparaiso, IN 46385
MLS# 846022Listed by: MCCOLLY REAL ESTATE - New
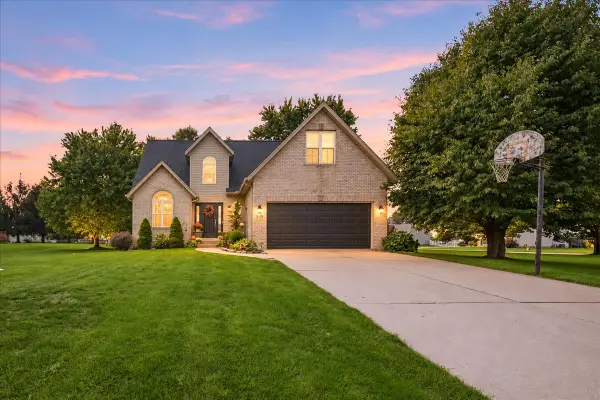 $474,900Active4 beds 4 baths2,389 sq. ft.
306 Heatherwood Drive E, Valparaiso, IN 46383
MLS# 845989Listed by: CENTURY 21 ALLIANCE GROUP - New
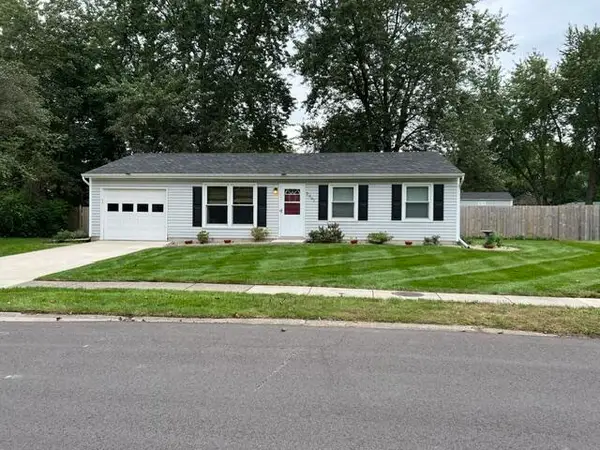 $279,900Active3 beds 2 baths1,008 sq. ft.
2001 Shaker Drive, Valparaiso, IN 46383
MLS# 845995Listed by: SERAMUR PROPERTIES, LLC - New
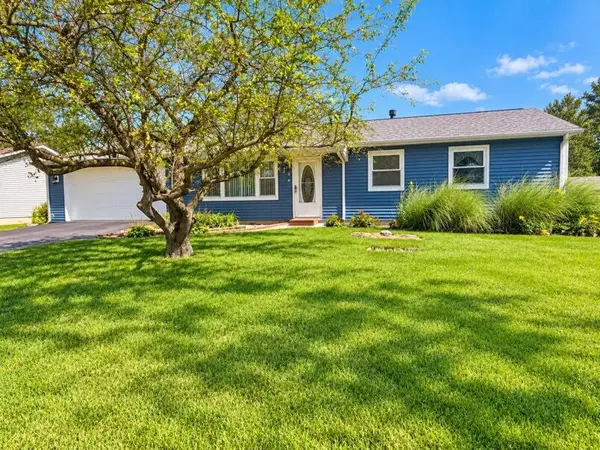 $219,000Active3 beds 2 baths1,219 sq. ft.
623 Old Forge Road, Valparaiso, IN 46385
MLS# 845997Listed by: LISTING LEADERS - Open Sun, 12 to 2pmNew
 $419,900Active3 beds 2 baths1,886 sq. ft.
444 N 450 E, Valparaiso, IN 46383
MLS# 845999Listed by: CENTURY 21 CIRCLE


Protect your home and budget from life's surprises with an Assurant Home Warranty, backed by a partner that supports you through every step of homeownership. Explore Plans.
© 2026 Better Homes and Gardens Real Estate LLC. An Anywhere Real Estate company. All rights reserved. Better Homes and Gardens® Real Estate is a registered trademark owned by Meredith Operations Corporation, licensed to Better Homes and Gardens Real Estate LLC and used with permission. Better Homes and Gardens Real Estate LLC fully supports the principles of the Fair Housing Act and the Equal Opportunity Act. Listing information is deemed reliable but is not guaranteed accurate.
Each office is independently owned and operated.
Any services or products provided by third parties are not provided by, affiliated with or related to Better Homes and Gardens Real Estate LLC, or its affiliated companies.