
306 Heatherwood Drive E, Valparaiso, IN 46383
Local realty services provided by:Better Homes and Gardens Real Estate Connections
Listed by: david gring, lyndsye felsman
Office: century 21 alliance group219-462-2090
MLS#:845989
Source:Northwest Indiana AOR as distributed by MLS GRID
306 Heatherwood Drive E,Valparaiso, IN 46383
$474,900
- 4 Beds
- 4 Baths
- 2,389 sq. ft.
- Single family
- Active
Price summary
- Price:$474,900
- Price per sq. ft.:$198.79
About this home
Welcome home to this beautifully maintained 1.5-story in desirable Morgan Township, set on a gorgeous landscaped half-acre corner lot. The main-level primary bedroom offers everyday convenience, with three more bedrooms and four baths giving everyone room to spread out. The finished basement is built for gatherings, from game nights and holidays to casual weekends with friends. The big-ticket updates are already done: a new roof and new mechanicals mean you can move right in. Outside, mature landscaping and the corner lot give you plenty of space to relax, play, or entertain. Schedule your showing today!
Contact an agent
Home facts
- Year built:1996
- Subdivision & Development:Fairview Estates
- Listing ID #:845989
- Added:1 day(s) ago
- Updated:September 28, 2026 at 07:31 PM
Rooms and interior
- Bedrooms:4
- Total bathrooms:4
- Full bathrooms:2
- Half bathrooms:1
- Rooms Total:10
- Kitchen Description:Dishwasher, Freezer, Microwave, Refrigerator
- Basement:Yes
- Basement Description:Basement
- Living area:2,389 sq. ft.
Structure and exterior
- Year built:1996
- Building area:2,389 sq. ft.
- Lot area:0.5 Acres
- Lot Features:Corner Lot, Landscaped
- Exterior Features:Private Yard
Utilities
- Water:Well
Finances and disclosures
- Price:$474,900
- Price per sq. ft.:$198.79
- Tax amount:$2,339 (2025)
Features and amenities
- Laundry features:Dryer, Washer
Parking
- Parking description:Attached, Driveway, Garage Door Opener, Off Street, On Street
- Garage:Yes
- Garage spaces:2
New listings near 306 Heatherwood Drive E
- New
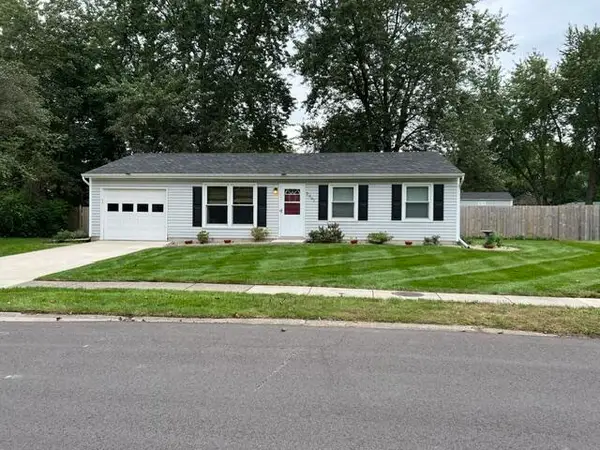 $279,900Active3 beds 2 baths1,008 sq. ft.
2001 Shaker Drive, Valparaiso, IN 46383
MLS# 845995Listed by: SERAMUR PROPERTIES, LLC - New
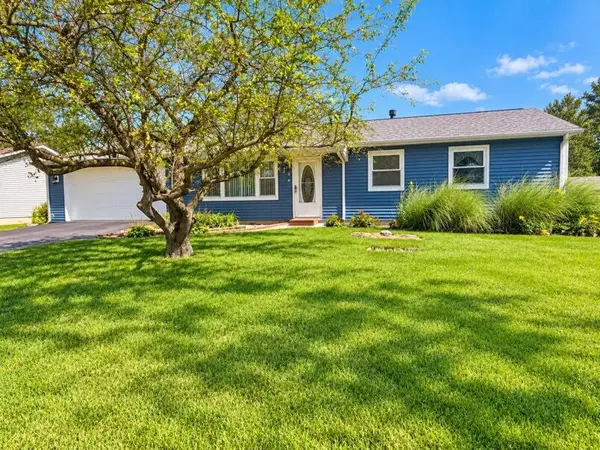 $219,000Active3 beds 2 baths1,219 sq. ft.
623 Old Forge Road, Valparaiso, IN 46385
MLS# 845997Listed by: LISTING LEADERS - New
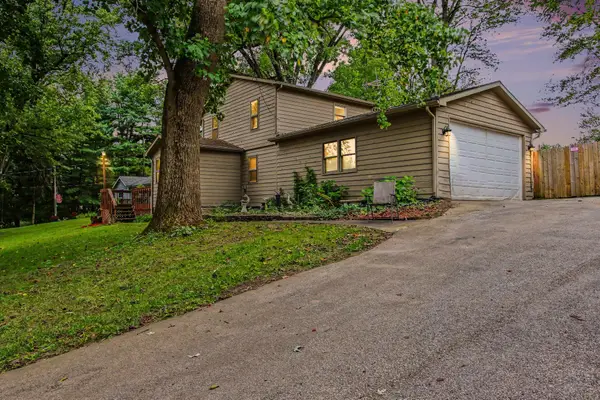 $419,900Active3 beds 2 baths1,886 sq. ft.
444 N 450 E, Valparaiso, IN 46383
MLS# 845999Listed by: CENTURY 21 CIRCLE - New
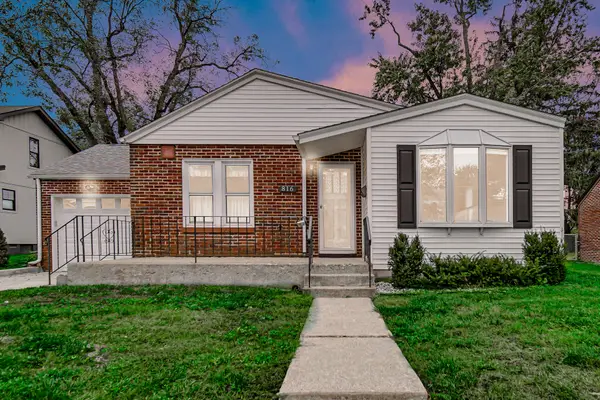 $229,900Active2 beds 1 baths933 sq. ft.
816 E Jefferson Street, Valparaiso, IN 46383
MLS# 846000Listed by: CENTURY 21 ALLIANCE GROUP - New
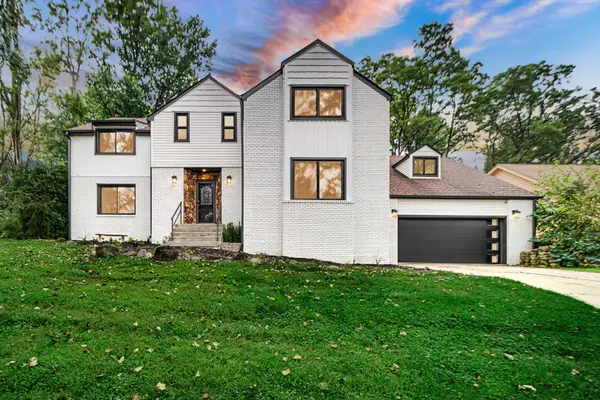 $699,999Active5 beds 5 baths5,449 sq. ft.
361 Devon Road, Valparaiso, IN 46385
MLS# 845983Listed by: BANGA REALTY, LLC - New
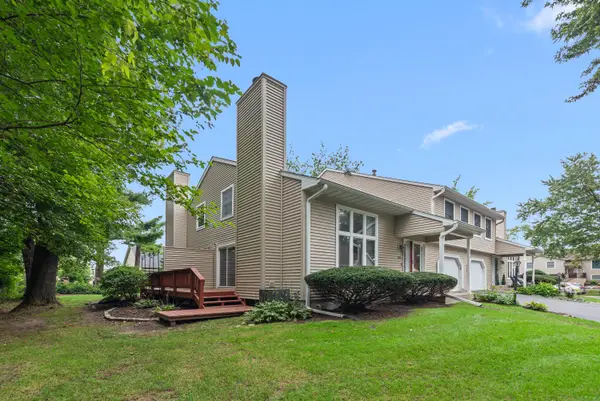 $225,000Active2 beds 2 baths1,497 sq. ft.
603 Weatherwood Lane, Valparaiso, IN 46383
MLS# 845980Listed by: COLDWELL BANKER REAL ESTATE GR  $661,155Pending2 beds 2 baths1,859 sq. ft.
1862 Trailbrook Drive, Valparaiso, IN 46385
MLS# 845896Listed by: DREAM TEAM AGENTS, LLC $902,935Pending3 beds 3 baths2,880 sq. ft.
1856 Trailbrook Drive, Valparaiso, IN 46385
MLS# 845893Listed by: DREAM TEAM AGENTS, LLC $777,213Pending2 beds 2 baths2,177 sq. ft.
2801 Trailway Lane, Valparaiso, IN 46385
MLS# 845894Listed by: DREAM TEAM AGENTS, LLC


Protect your home and budget from life's surprises with an Assurant Home Warranty, backed by a partner that supports you through every step of homeownership. Explore Plans.
© 2026 Better Homes and Gardens Real Estate LLC. An Anywhere Real Estate company. All rights reserved. Better Homes and Gardens® Real Estate is a registered trademark owned by Meredith Operations Corporation, licensed to Better Homes and Gardens Real Estate LLC and used with permission. Better Homes and Gardens Real Estate LLC fully supports the principles of the Fair Housing Act and the Equal Opportunity Act. Listing information is deemed reliable but is not guaranteed accurate.
Each office is independently owned and operated.
Any services or products provided by third parties are not provided by, affiliated with or related to Better Homes and Gardens Real Estate LLC, or its affiliated companies.