
3903 Oak Grove Drive, Valparaiso, IN 46383
Local realty services provided by:Better Homes and Gardens Real Estate Connections
Listed by: jaime-dawn ulrich
Office: jaime-dawn ulrich, broker219-661-8577
MLS#:848082
Source:Northwest Indiana AOR as distributed by MLS GRID
3903 Oak Grove Drive,Valparaiso, IN 46383
$409,400
- 4 Beds
- 3 Baths
- 2,968 sq. ft.
- Single family
- Active
Price summary
- Price:$409,400
- Price per sq. ft.:$137.94
About this home
Beautiful, unique 4-Bedroom, 3-Bath sprawling Ranch w/ Finished Walkout Basement! Offering 2,968 sq ft of living space. This completely updated home is nestled in a peaceful setting, backing up to woods, where deer are frequent visitors.Perfect for related living, the walkout bsmnt features a spacious family room, kitchenette, bedroom and bath. With private access from the garage or convenient access to the main level, this versatile space offers comfort and privacy. Step outside to a secluded patio with a ceiling fan, the perfect place to unwind and enjoy serene nature. The spacious main level offers over 1,900 square feet of inviting living space, including a cozy family room with a stunning stone wood-burning fireplace. Sliding glass doors lead to a gorgeous sunroom overlooking the woods, bringing the beauty of the outdoors inside. Additional highlights include convenient main-floor laundry and a charming private covered front porch featuring a ceiling fan , deck and decorative wrought-iron gate and dusk to dawn exterior lights. Thoughtfully and extensively updated throughout, this home showcases beautiful architectural details, including decorative door trim with fluted pilasters and pediment headers, glamorous light fixtures and luxury flooring.Additional improvements include black stainless steel appliances, kitchen cabinetry, granite countertops, custom chimney hood, sinks, faucets, doors, carpeting, windows, smart myQ overhead garage door, concrete driveway, sidewalk, and furnace.The sellers invested in this home with every intention of staying, but life plans have changed, creating a wonderful opportunity for the next owner to enjoy all the improvements and special touches.Ideally located on the desirable north side of Valpo, with easy access to the Indiana Dunes, YMCA, walking trails, expressways, shopping, dining, and charming downtown Valpo.This one-of-a-kind home offers the perfect combination of comfort, character and tranquility....
Contact an agent
Home facts
- Year built:1978
- Subdivision & Development:Woodside Vly #b
- Listing ID #:848082
- Added:3 day(s) ago
- Updated:November 13, 2026 at 03:34 PM
Rooms and interior
- Bedrooms:4
- Total bathrooms:3
- Full bathrooms:1
- Rooms Total:12
- Kitchen Description:Dishwasher, Disposal, Gas Range, Range Hood, Refrigerator, Stainless Steel Appliance(s)
- Basement:Yes
- Basement Description:Basement
- Living area:2,968 sq. ft.
Structure and exterior
- Year built:1978
- Building area:2,968 sq. ft.
- Lot area:15072 Acres
- Lot Features:Landscaped, Wooded
- Exterior Features:Private Yard
Schools
- High school:Valparaiso High School
Utilities
- Water:Public
Finances and disclosures
- Price:$409,400
- Price per sq. ft.:$137.94
- Tax amount:$3,700 (2025)
Features and amenities
- Laundry features:Dryer, Washer
Parking
- Parking description:Attached, Driveway, Garage Door Opener, On Street
- Garage:Yes
- Garage spaces:3
New listings near 3903 Oak Grove Drive
- New
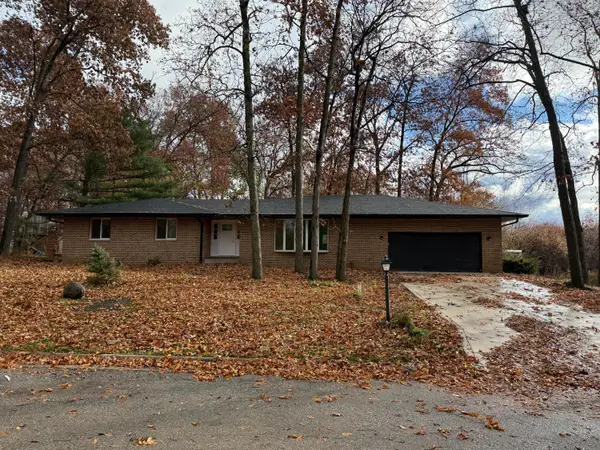 $449,000Active4 beds 2 baths2,100 sq. ft.
125 S Evergreen Lane, Valparaiso, IN 46385
MLS# 848254Listed by: LISTING LEADERS - New
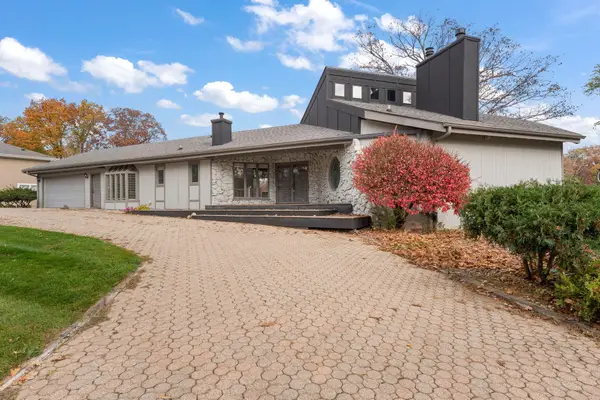 $1,100,000Active5 beds 5 baths4,408 sq. ft.
437 Wessex Road, Valparaiso, IN 46385
MLS# 848231Listed by: GINTER REALTY - New
 $100,000Active2.02 Acres
0 400 E, Valparaiso, IN 46383
MLS# 848242Listed by: DOUBLE DIAMOND REAL ESTATE LLC - New
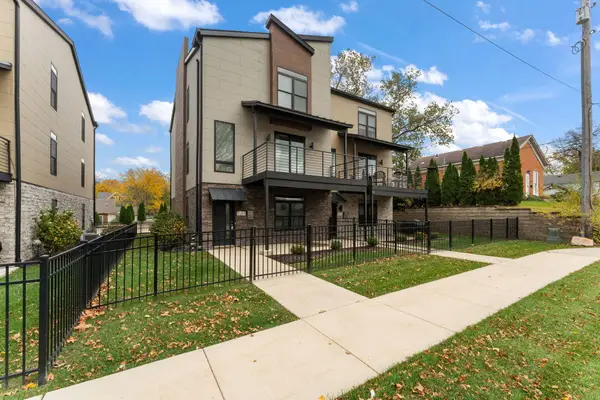 $564,900Active3 beds 5 baths3,226 sq. ft.
153 Morgan Boulevard #1, Valparaiso, IN 46383
MLS# 848213Listed by: REALTY EXECUTIVES PREMIER - New
 $50,000Active2.02 Acres
0 N 400 E, Valparaiso, IN 46383
MLS# 848201Listed by: DOUBLE DIAMOND REAL ESTATE LLC - New
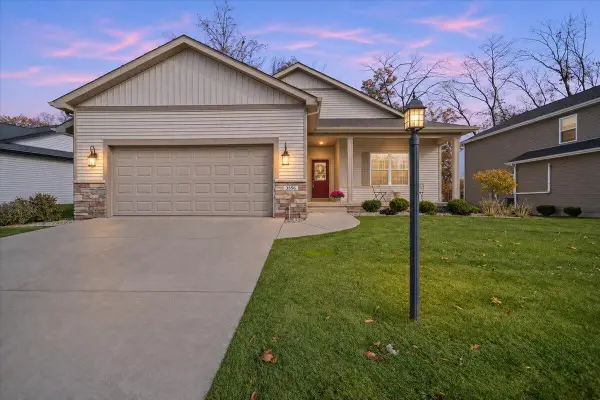 $414,999Active3 beds 2 baths1,701 sq. ft.
3556 Traemore Drive, Valparaiso, IN 46385
MLS# 848196Listed by: TRUEBLOOD REAL ESTATE, LLC - New
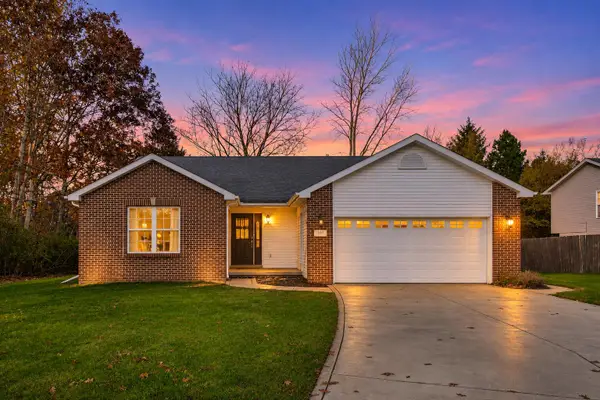 $344,900Active3 beds 2 baths1,731 sq. ft.
237 Vulpine Drive, Valparaiso, IN 46385
MLS# 848194Listed by: @PROPERTIES/CHRISTIE'S INTL RE - New
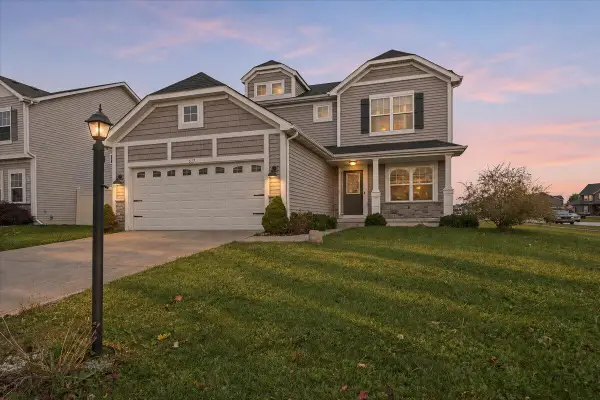 $415,000Active4 beds 3 baths2,015 sq. ft.
527 Chicory Lane, Valparaiso, IN 46385
MLS# 848157Listed by: BROKERWORKS GROUP - New
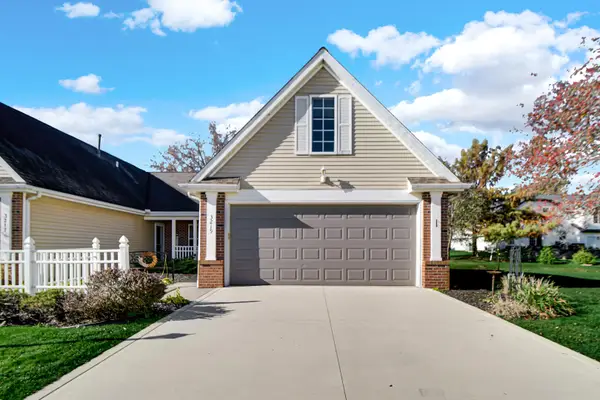 $285,000Active3 beds 2 baths1,352 sq. ft.
3219 Milestone Creek Court, Valparaiso, IN 46385
MLS# 848165Listed by: ADVANCED REAL ESTATE, LLC - New
 $560,000Active3 beds 4 baths2,908 sq. ft.
1780 Fernhill Drive, Valparaiso, IN 46385
MLS# 848170Listed by: REALTY EXECUTIVES PREMIER


Protect your home and budget from life's surprises with an Assurant Home Warranty, backed by a partner that supports you through every step of homeownership. Explore Plans.
© 2026 Better Homes and Gardens Real Estate LLC. An Anywhere Real Estate company. All rights reserved. Better Homes and Gardens® Real Estate is a registered trademark owned by Meredith Operations Corporation, licensed to Better Homes and Gardens Real Estate LLC and used with permission. Better Homes and Gardens Real Estate LLC fully supports the principles of the Fair Housing Act and the Equal Opportunity Act. Listing information is deemed reliable but is not guaranteed accurate.
Each office is independently owned and operated.
Any services or products provided by third parties are not provided by, affiliated with or related to Better Homes and Gardens Real Estate LLC, or its affiliated companies.