
3101 N Campbell Street, Valparaiso, IN 46385
Local realty services provided by:Better Homes and Gardens Real Estate Connections
Listed by: christine benko, john schupp
Office: schupp real estate219-696-3596
MLS#:841595
Source:Northwest Indiana AOR as distributed by MLS GRID
3101 N Campbell Street,Valparaiso, IN 46385
$332,204
- 4 Beds
- 2 Baths
- - sq. ft.
- Single family
- Sold
Sorry, we are unable to map this address
Price summary
- Price:$332,204
About this home
Welcome to this beautifully maintained 4-bed, 2-bath, 1.5-story home, perfectly situated in the heart of Valparaiso. Offering over 2,200 sqft of thoughtfully designed living space, this exceptional residence combines modern updates, everyday functionality, & an unbeatable location just minutes from Valparaiso High School, the elementary school, downtown, medical facilities, the post office, shopping, dining, & parks. Step inside to an inviting open-concept floor plan where the spacious living room flows effortlessly into the kitchen & dining area, creating an ideal setting for both everyday living and entertaining. The refreshed kitchen features fresh paint, white cabinetry, abundant counter space, an island, a new refrigerator, a 1yr new dishwasher, & a generous pantry. Sliding glass doors lead to an expansive rear deck w/ built-in seating, overlooking a partially fenced backyard & an abundance of green space beyond providing the perfect backdrop for summer gatherings, outdoor recreation, or your four-legged friend. Designed with convenience in mind, the home also offers main-floor laundry & an attached heated 1.5-car garage complete w/ 220-volt electrical service--ideal for hobbyists, projects, or addtl workspace. Nestled on an oversized .44-acre lot set back from the road, the property offers exceptional privacy, a sprawling front yard, & an extra-long double-wide asphalt driveway w/ parking for numerous vehicles. There's plenty of room for everyone to spread out & enjoy both indoor & outdoor living. Lovingly cared for & thoughtfully updated, the home has seen numerous improvements over the past several years, including paint, flooring, siding, & exterior brick, allowing the next owner to move in w/confidence. For added peace of mind, the seller is including a 1 yr America's Preferred Home Warranty (499 value). This home provides an opportunity you won't want to miss. Simply change the name on the mailbox, unpack, & start enjoying all this exceptional home offers....
Contact an agent
Home facts
- Year built:1963
- Subdivision & Development:NONE
- Listing ID #:841595
- Added:44 day(s) ago
- Updated:August 15, 2026 at 07:19 AM
Rooms and interior
- Bedrooms:4
- Total bathrooms:2
- Full bathrooms:1
- Rooms Total:8
- Kitchen Description:Dishwasher, Gas Range, Microwave, Refrigerator
- Basement:Yes
- Basement Description:No Basement
Structure and exterior
- Year built:1963
- Lot Features:Landscaped
Utilities
- Water:Public
Finances and disclosures
- Price:$332,204
- Tax amount:$2,322 (2024)
Features and amenities
- Laundry features:Dryer, Washer
Parking
- Parking description:Additional Parking, Attached, Driveway, Garage Door Opener, Heated Garage, Paved
- Garage:Yes
- Garage spaces:2
New listings near 3101 N Campbell Street
- New
 $669,900Active5 beds 4 baths4,138 sq. ft.
116 N Ashton Lane, Valparaiso, IN 46385
MLS# 843859Listed by: REALTY EXECUTIVES PREMIER - Open Sun, 12 to 3pmNew
 $674,900Active4 beds 4 baths3,767 sq. ft.
130 Kinsale Avenue, Valparaiso, IN 46385
MLS# 843846Listed by: @PROPERTIES/CHRISTIE'S INTL RE - New
 $625,000Active3 beds 4 baths4,423 sq. ft.
210 W 150 N, Valparaiso, IN 46385
MLS# 843845Listed by: LISTING LEADERS - New
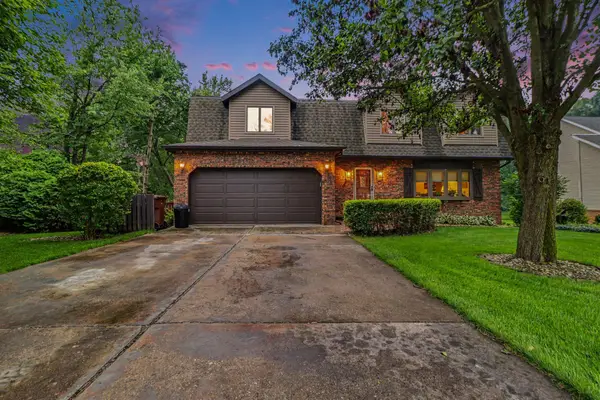 $480,000Active5 beds 4 baths3,558 sq. ft.
428 Pickwick Place, Valparaiso, IN 46385
MLS# 843827Listed by: BHHS INDIANA REALTY - New
 $479,000Active4 beds 3 baths3,472 sq. ft.
533 Lake Park Drive, Valparaiso, IN 46385
MLS# 202632962Listed by: WEICHERT RLTRS-J.DUNFEE&ASSOC. - New
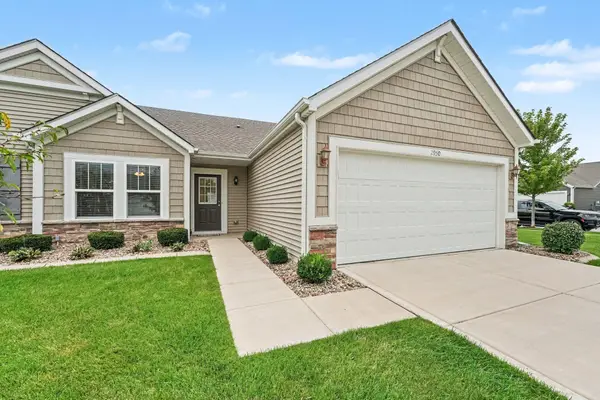 $329,900Active2 beds 2 baths1,549 sq. ft.
2950 Daintree Way, Valparaiso, IN 46385
MLS# 843814Listed by: CENTURY 21 CIRCLE - New
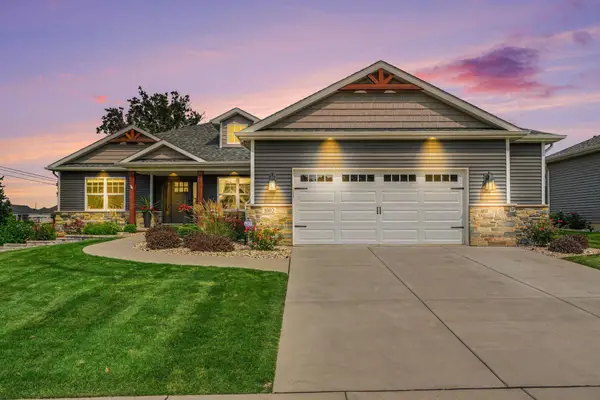 $539,900Active4 beds 2 baths1,986 sq. ft.
1002 Oak Grove Court, Crown Point, IN 46307
MLS# 843816Listed by: LISTING LEADERS MVPS - New
 $980,000Active5 beds 3 baths5,138 sq. ft.
410 E 665 N, Valparaiso, IN 46383
MLS# 12731538Listed by: REDFIN CORPORATION
- New
 $224,900Active2 beds 1 baths1,421 sq. ft.
455 Ridgeland Avenue, Valparaiso, IN 46385
MLS# 843780Listed by: MCCOLLY REAL ESTATE - New
 $514,900Active3 beds 3 baths2,470 sq. ft.
151 S State Road 2, Valparaiso, IN 46385
MLS# 843781Listed by: MCCOLLY REAL ESTATE


Protect your home and budget from life's surprises with an Assurant Home Warranty, backed by a partner that supports you through every step of homeownership. Explore Plans.
© 2026 Better Homes and Gardens Real Estate LLC. An Anywhere Real Estate company. All rights reserved. Better Homes and Gardens® Real Estate is a registered trademark owned by Meredith Operations Corporation, licensed to Better Homes and Gardens Real Estate LLC and used with permission. Better Homes and Gardens Real Estate LLC fully supports the principles of the Fair Housing Act and the Equal Opportunity Act. Listing information is deemed reliable but is not guaranteed accurate.
Each office is independently owned and operated.
Any services or products provided by third parties are not provided by, affiliated with or related to Better Homes and Gardens Real Estate LLC, or its affiliated companies.