
317 S 350 W, Valparaiso, IN 46385
Local realty services provided by:Better Homes and Gardens Real Estate Connections
Listed by: jillian kosiara
Office: seramur properties, llc.219-548-8800
MLS#:846155
Source:Northwest Indiana AOR as distributed by MLS GRID
317 S 350 W,Valparaiso, IN 46385
$499,900
- 3 Beds
- 2 Baths
- 3,248 sq. ft.
- Single family
- Pending
Price summary
- Price:$499,900
- Price per sq. ft.:$153.91
About this home
Welcome to country living in the Boone Grove School District!! This 3 Bedroom, 2 Bathroom home sits on 2.5 Acres and features a Full Finished Basement with an additional Office/Den. Main Floor Laundry along with a Main Floor Primary Suite are sure to please all Buyers. Enjoy plenty of stage and workspace in the Two Pole Barns (30x50 and 30x36) both with Electric. A Brand-New Septic was installed in September 2026. Low Taxes and a Peaceful Setting make this home an ideal choice.
Contact an agent
Home facts
- Year built:1973
- Subdivision & Development:n/a
- Listing ID #:846155
- Added:6 day(s) ago
- Updated:October 08, 2026 at 07:56 AM
Rooms and interior
- Bedrooms:3
- Total bathrooms:2
- Full bathrooms:2
- Rooms Total:10
- Kitchen Description:Dishwasher, Gas Range, Microwave, Refrigerator, Stainless Steel Appliance(s)
- Basement:Yes
- Basement Description:Basement
- Living area:3,248 sq. ft.
Structure and exterior
- Year built:1973
- Building area:3,248 sq. ft.
- Lot area:2.5 Acres
- Lot Features:Horses Allowed
Utilities
- Water:Well
Finances and disclosures
- Price:$499,900
- Price per sq. ft.:$153.91
- Tax amount:$2,433 (2024)
Parking
- Parking description:Detached, Driveway
New listings near 317 S 350 W
- New
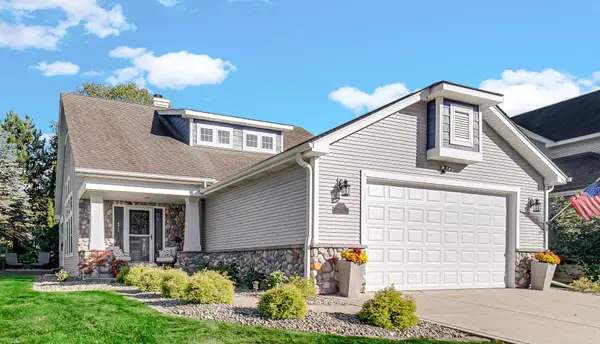 $539,000Active4 beds 4 baths3,154 sq. ft.
1721 Briam Circle Drive, Valparaiso, IN 46383
MLS# 846365Listed by: SERAMUR PROPERTIES, LLC - New
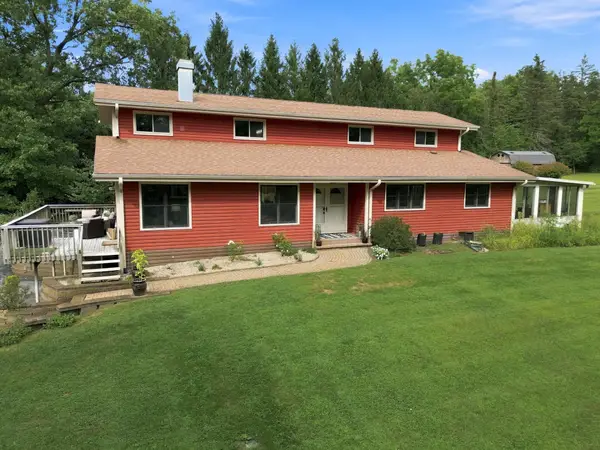 $678,000Active4 beds 3 baths3,379 sq. ft.
3125 Austria Court, Valparaiso, IN 46383
MLS# 846400Listed by: COLDWELL BANKER REAL ESTATE GR - New
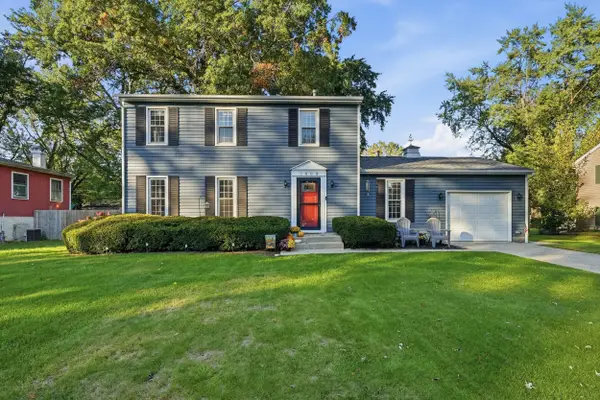 $300,000Active3 beds 2 baths2,200 sq. ft.
1803 Mccord Road, Valparaiso, IN 46383
MLS# 846422Listed by: BROKERWORKS GROUP 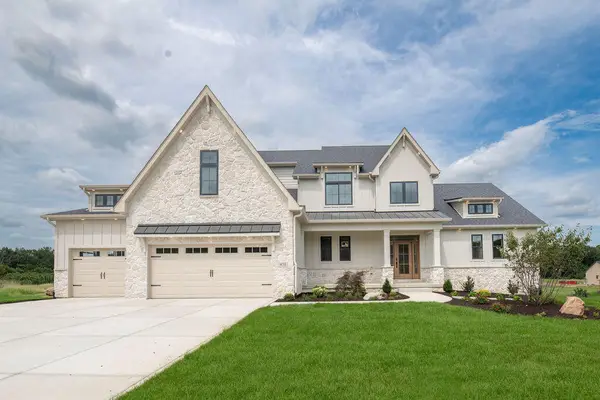 $1,301,500Pending5 beds 4 baths4,359 sq. ft.
451 Stonebridge Pkwy, Valparaiso, IN 46383
MLS# 846499Listed by: BROKERWORKS GROUP- New
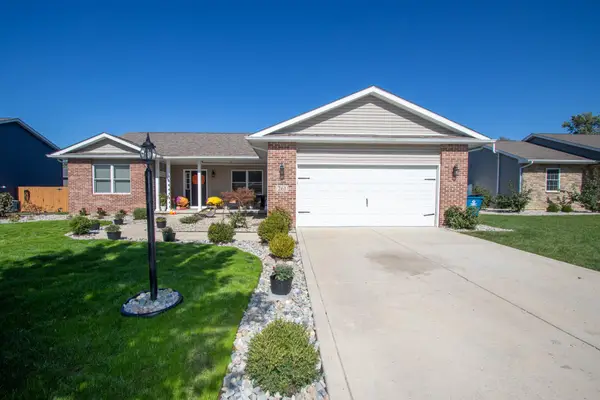 $435,000Active4 beds 3 baths2,707 sq. ft.
261 Honey Locust Court, Valparaiso, IN 46385
MLS# 846479Listed by: REALTY EXECUTIVES PREMIER - New
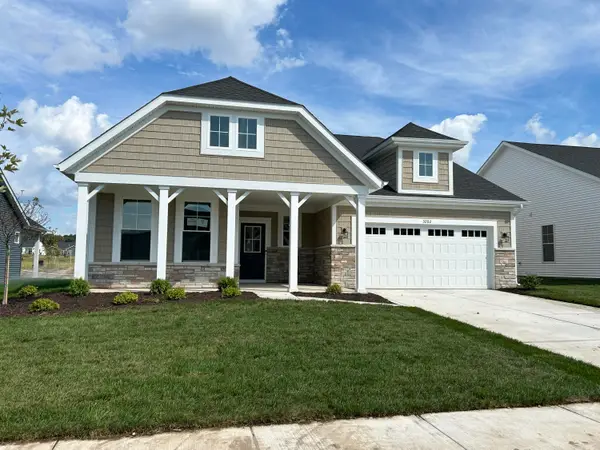 $421,133Active2 beds 2 baths1,776 sq. ft.
3202 Viridian Way, Valparaiso, IN 46385
MLS# 846495Listed by: WEICHERT REALTORS - SHORELINE - New
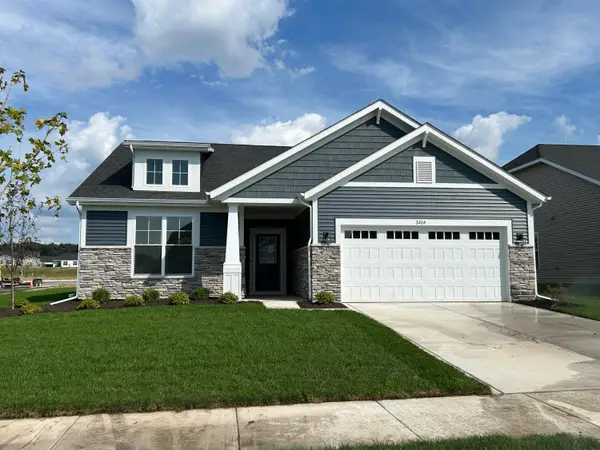 $406,996Active2 beds 2 baths1,753 sq. ft.
3204 Viridian Way, Valparaiso, IN 46385
MLS# 846496Listed by: WEICHERT REALTORS - SHORELINE - New
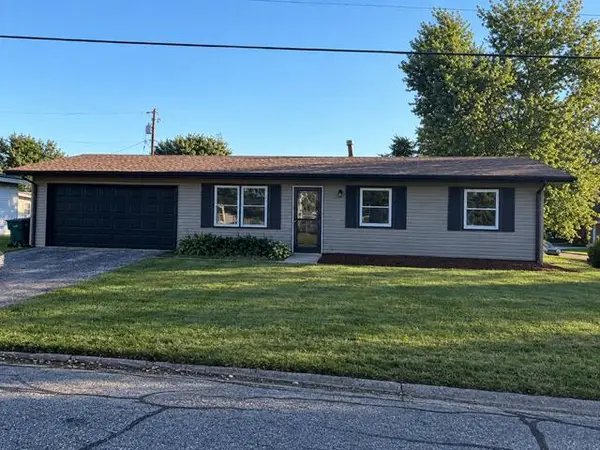 $259,900Active3 beds 1 baths1,288 sq. ft.
394 Sandalwood Drive, Valparaiso, IN 46385
MLS# 846471Listed by: LISTING LEADERS - New
 $269,900Active3 beds 2 baths1,201 sq. ft.
1035 N 200 W, Valparaiso, IN 46385
MLS# 846454Listed by: KEY REALTY INDIANA, LLC - New
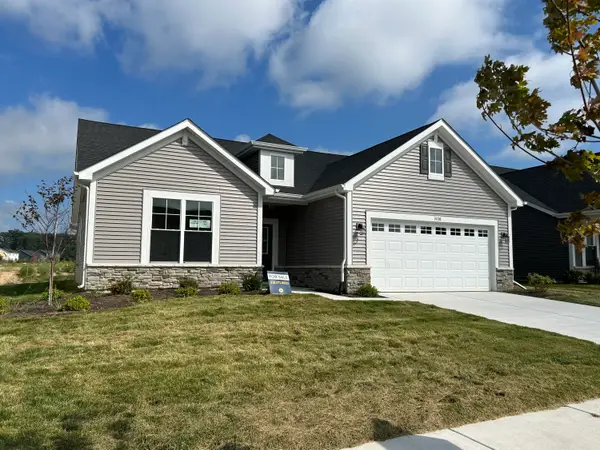 $399,499Active2 beds 2 baths1,753 sq. ft.
3108 Viridian Way, Valparaiso, IN 46385
MLS# 846443Listed by: REALTY EXECUTIVES PREMIER


Protect your home and budget from life's surprises with an Assurant Home Warranty, backed by a partner that supports you through every step of homeownership. Explore Plans.
© 2026 Better Homes and Gardens Real Estate LLC. An Anywhere Real Estate company. All rights reserved. Better Homes and Gardens® Real Estate is a registered trademark owned by Meredith Operations Corporation, licensed to Better Homes and Gardens Real Estate LLC and used with permission. Better Homes and Gardens Real Estate LLC fully supports the principles of the Fair Housing Act and the Equal Opportunity Act. Listing information is deemed reliable but is not guaranteed accurate.
Each office is independently owned and operated.
Any services or products provided by third parties are not provided by, affiliated with or related to Better Homes and Gardens Real Estate LLC, or its affiliated companies.