
3600 Westbridge Drive, Valparaiso, IN 46383
Local realty services provided by:Better Homes and Gardens Real Estate Connections
Listed by: susie jaskowiak
Office: @properties/christie's intl re219-531-2288
MLS#:846172
Source:Northwest Indiana AOR as distributed by MLS GRID
3600 Westbridge Drive,Valparaiso, IN 46383
$389,900
- 3 Beds
- 3 Baths
- 1,842 sq. ft.
- Single family
- Active
Upcoming open houses
- Sat, Oct 1012:00 pm - 03:00 pm
- Sun, Oct 1112:00 pm - 03:00 pm
Price summary
- Price:$389,900
- Price per sq. ft.:$211.67
- Monthly HOA dues:$190
About this home
Stylish, beautifully updated, and designed for easy living, this three-bedroom, two-and-a-half-bath brick ranch in desirable Bridgewater Estates is truly move-in ready. Just a golf-cart ride from the Valparaiso Country Club, shopping and dining along Calumet Avenue, easy access to 49 Bypass and minutes from downtown Valparaiso. This location is hard to beat. Inside, the home has been completely refreshed with neutral paint, refinished hardwood floors, and new carpeting in the bedrooms. The redesigned kitchen is the centerpiece, featuring crisp white soft-close cabinetry, quartz countertops, tile backsplash, stainless steel appliances, and a spacious dining area with access to patio. The vaulted great room offers a fireplace and wall of windows, while a painted wood feature wall adds warmth and character to the primary bedroom. The generous primary suite also includes a renovated bath with heated floors, an oversized walk-in shower, jetted tub, double vanity, and walk-in closet with custom built-ins. Two additional bedrooms, a full hall bath, convenient powder room, laundry room, and attic storage complete the home. A brand-new HVAC system and three-year-old roof mean the major improvements are already complete. Outside, enjoy a large corner lot, sprinkler system, and attached two-car garage. Low HOA dues cover lawn and landscape maintenance and snow removal to the door, giving you more time to enjoy everything this exceptional location has to offer....
Contact an agent
Home facts
- Year built:2004
- Subdivision & Development:Bridgewater Estates
- Listing ID #:846172
- Added:3 day(s) ago
- Updated:October 07, 2026 at 01:19 AM
Rooms and interior
- Bedrooms:3
- Total bathrooms:3
- Full bathrooms:2
- Half bathrooms:1
- Rooms Total:7
- Kitchen Description:Dishwasher, Gas Range, Microwave, Refrigerator
- Basement Description:No Basement
- Living area:1,842 sq. ft.
Structure and exterior
- Year built:2004
- Building area:1,842 sq. ft.
- Lot area:0.16 Acres
- Lot Features:Landscaped
Utilities
- Water:Public
Finances and disclosures
- Price:$389,900
- Price per sq. ft.:$211.67
- Tax amount:$3,748 (2025)
Features and amenities
- Laundry features:Dryer, Washer
Parking
- Parking description:Attached, Garage Door Opener
- Garage:Yes
- Garage spaces:2
New listings near 3600 Westbridge Drive
- New
 $269,900Active3 beds 2 baths1,201 sq. ft.
1035 N 200 W, Valparaiso, IN 46385
MLS# 846454Listed by: KEY REALTY INDIANA, LLC - New
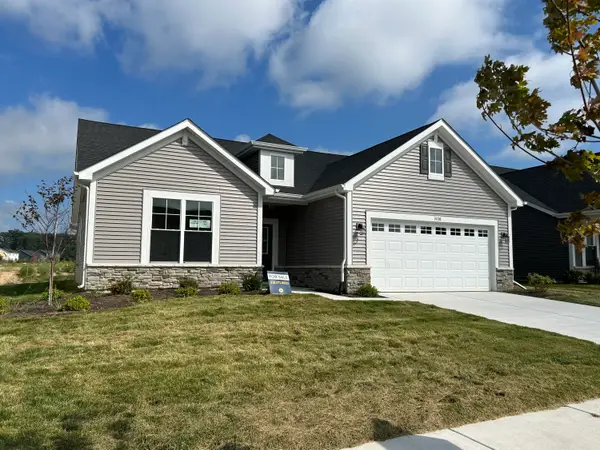 $399,499Active2 beds 2 baths1,753 sq. ft.
3108 Viridian Way, Valparaiso, IN 46385
MLS# 846443Listed by: REALTY EXECUTIVES PREMIER - New
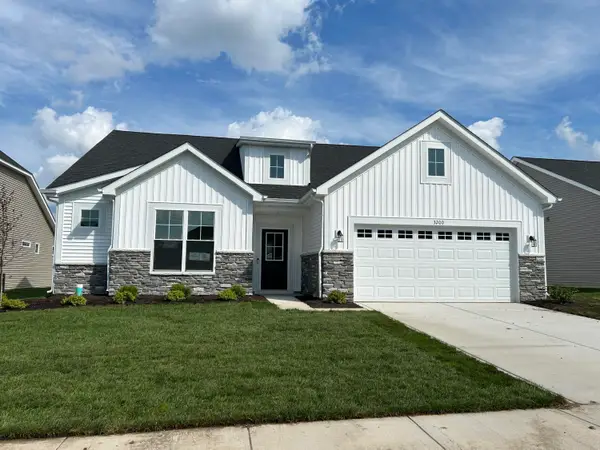 $417,246Active2 beds 2 baths1,905 sq. ft.
3200 Viridian Way, Valparaiso, IN 46385
MLS# 846440Listed by: REALTY EXECUTIVES PREMIER - New
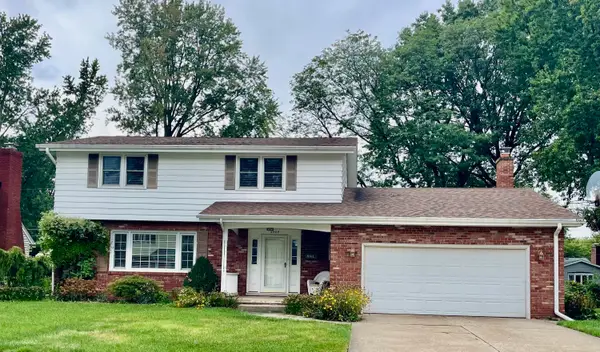 $410,000Active3 beds 4 baths2,123 sq. ft.
2505 Dorset Drive, Valparaiso, IN 46383
MLS# 846410Listed by: REALTY EXECUTIVES PREMIER - New
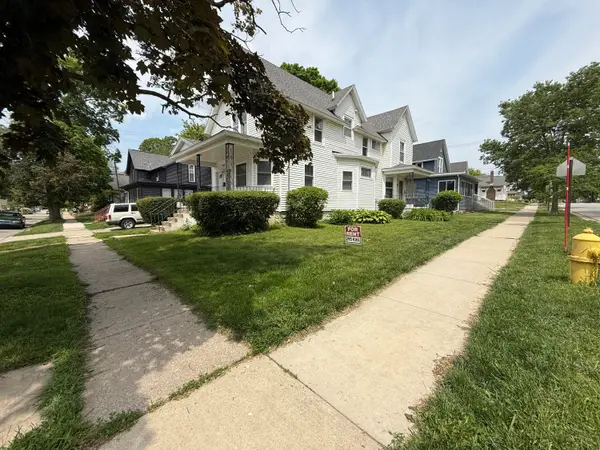 $459,000Active-- beds -- baths
401 Morgan Boulevard, Valparaiso, IN 46383
MLS# 846417Listed by: COLDWELL BANKER REAL ESTATE GR - New
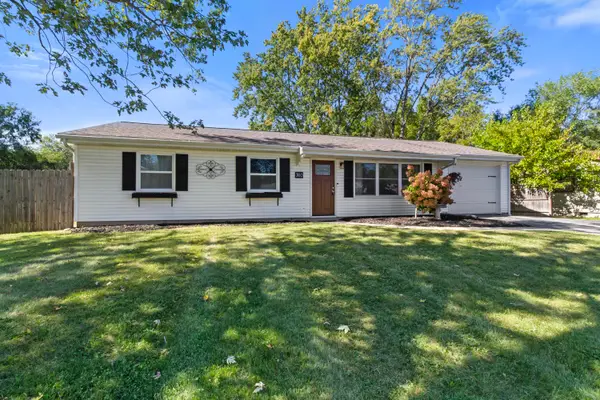 $250,000Active3 beds 2 baths1,572 sq. ft.
760 Acadia Road, Valparaiso, IN 46385
MLS# 846421Listed by: REALEST.COM - New
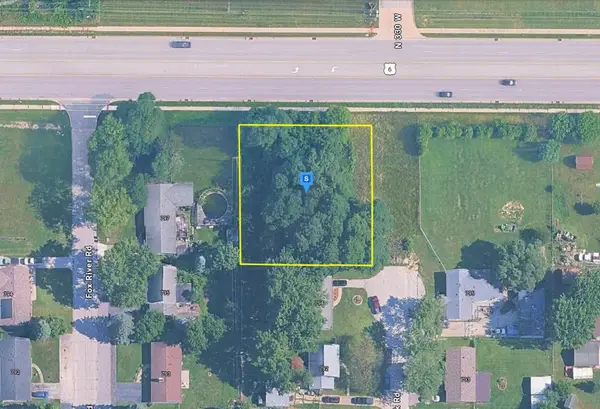 $29,999Active1.47 Acres
350 W U.s. Highway 6, Valparaiso, IN 46385
MLS# 846405Listed by: PLATLABS, LLC - New
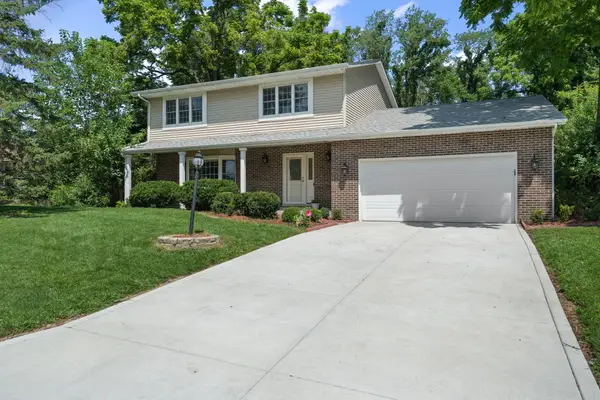 $449,999Active4 beds 3 baths2,888 sq. ft.
423 Shorewood Court, Valparaiso, IN 46385
MLS# 846402Listed by: COMPASS INDIANA, LLC - New
 $729,900Active5 beds 4 baths2,850 sq. ft.
65 Braemar Drive, Valparaiso, IN 46385
MLS# 846378Listed by: CENTURY 21 CIRCLE - New
 $210,000Active2 beds 2 baths1,150 sq. ft.
967 Misty Glen Drive, Valparaiso, IN 46385
MLS# 846326Listed by: DREAM TEAM AGENTS, LLC


Protect your home and budget from life's surprises with an Assurant Home Warranty, backed by a partner that supports you through every step of homeownership. Explore Plans.
© 2026 Better Homes and Gardens Real Estate LLC. An Anywhere Real Estate company. All rights reserved. Better Homes and Gardens® Real Estate is a registered trademark owned by Meredith Operations Corporation, licensed to Better Homes and Gardens Real Estate LLC and used with permission. Better Homes and Gardens Real Estate LLC fully supports the principles of the Fair Housing Act and the Equal Opportunity Act. Listing information is deemed reliable but is not guaranteed accurate.
Each office is independently owned and operated.
Any services or products provided by third parties are not provided by, affiliated with or related to Better Homes and Gardens Real Estate LLC, or its affiliated companies.