
967 Misty Glen Drive, Valparaiso, IN 46385
Local realty services provided by:Better Homes and Gardens Real Estate Connections
Listed by: valarie kubacki
Office: dream team agents, llc.
MLS#:846326
Source:Northwest Indiana AOR as distributed by MLS GRID
967 Misty Glen Drive,Valparaiso, IN 46385
$210,000
- 2 Beds
- 2 Baths
- 1,150 sq. ft.
- Condominium
- Active
Price summary
- Price:$210,000
- Price per sq. ft.:$182.61
- Monthly HOA dues:$225
About this home
Foggy Glen Condos Move-In Ready 2BR/2BA Main Floor Unit Welcome home to this move-in ready, main floor condo in the Foggy Glen Condos community. This 1,150 sq ft, 2-bedroom, 2-bath unit offers single-level, lowmaintenance living with peaceful pond views right from your own patio the perfect spot for morning coffee or evening relaxation. Inside, you'll find a functional layout with two comfortable bedrooms and two full bathrooms. The in-unit laundry includes a full-size washer and dryer, and all appliances are included just bring your furniture and move right in. A detached 1-car garage adds extra storage and convenience. HOA takes care of the rest grounds maintenance, structure maintenance, snow removal, and trash so you can enjoy a truly low-maintenance lifestyle in a well-established Valparaiso community.
Contact an agent
Home facts
- Year built:1997
- Subdivision & Development:Foggy Glen Condos Ph 04&5
- Listing ID #:846326
- Added:1 day(s) ago
- Updated:October 06, 2026 at 03:19 AM
Rooms and interior
- Bedrooms:2
- Total bathrooms:2
- Full bathrooms:2
- Rooms Total:5
- Kitchen Description:Microwave, Range, Refrigerator
- Basement Description:No Basement
- Living area:1,150 sq. ft.
Structure and exterior
- Year built:1997
- Building area:1,150 sq. ft.
Utilities
- Water:Public
Finances and disclosures
- Price:$210,000
- Price per sq. ft.:$182.61
- Tax amount:$2,755 (2025)
Features and amenities
- Laundry features:Dryer, Washer
Parking
- Parking description:Detached
- Garage:Yes
- Garage spaces:1
New listings near 967 Misty Glen Drive
- New
 $729,900Active5 beds 4 baths2,850 sq. ft.
65 Braemar Drive, Valparaiso, IN 46385
MLS# 846378Listed by: CENTURY 21 CIRCLE  $995,000Pending4 beds 6 baths4,266 sq. ft.
601 Washington Street, Valparaiso, IN 46383
MLS# 846290Listed by: BHHS INDIANA REALTY- New
 $446,000Active4 beds 3 baths2,534 sq. ft.
628 Hazelwood Path, Valparaiso, IN 46385
MLS# 846289Listed by: SERAMUR PROPERTIES, LLC - New
 $389,900Active3 beds 3 baths1,842 sq. ft.
3600 Westbridge Drive, Valparaiso, IN 46383
MLS# 846172Listed by: @PROPERTIES/CHRISTIE'S INTL RE - New
 $1,495,900Active5 beds 5 baths7,290 sq. ft.
155 N 350 W, Valparaiso, IN 46385
MLS# 846262Listed by: KELLER WILLIAMS PREFERRED REAL - New
 $650,000Active3 beds 3 baths2,303 sq. ft.
2958 Sturdy Road, Valparaiso, IN 46383
MLS# 846267Listed by: @PROPERTIES/CHRISTIE'S INTL RE - New
 $149,900Active3 beds 1 baths2,700 sq. ft.
398 W Us Highway 30 W, Valparaiso, IN 46385
MLS# 846253Listed by: WEICHERT REALTORS - SHORELINE - New
 $399,900Active3 beds 2 baths2,125 sq. ft.
3104 Churchview Drive, Valparaiso, IN 46383
MLS# 846258Listed by: LISTING LEADERS NORTHWEST - New
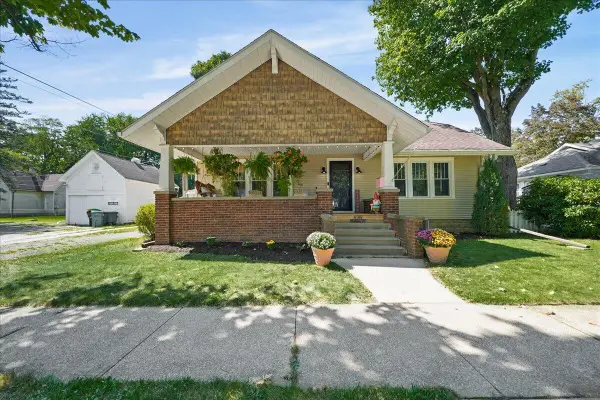 $349,900Active4 beds 3 baths1,740 sq. ft.
105 N Greenwich Street, Valparaiso, IN 46383
MLS# 846261Listed by: BROKERWORKS GROUP


Protect your home and budget from life's surprises with an Assurant Home Warranty, backed by a partner that supports you through every step of homeownership. Explore Plans.
© 2026 Better Homes and Gardens Real Estate LLC. An Anywhere Real Estate company. All rights reserved. Better Homes and Gardens® Real Estate is a registered trademark owned by Meredith Operations Corporation, licensed to Better Homes and Gardens Real Estate LLC and used with permission. Better Homes and Gardens Real Estate LLC fully supports the principles of the Fair Housing Act and the Equal Opportunity Act. Listing information is deemed reliable but is not guaranteed accurate.
Each office is independently owned and operated.
Any services or products provided by third parties are not provided by, affiliated with or related to Better Homes and Gardens Real Estate LLC, or its affiliated companies.