
6 S Fish Lake Street, Valparaiso, IN 46385
Local realty services provided by:Better Homes and Gardens Real Estate Connections
Listed by: matt evans
Office: re/max lifestyles219-462-2121
MLS#:843578
Source:Northwest Indiana AOR as distributed by MLS GRID
6 S Fish Lake Street,Valparaiso, IN 46385
$382,500
- 3 Beds
- 2 Baths
- 2,040 sq. ft.
- Single family
- Active
Price summary
- Price:$382,500
- Price per sq. ft.:$187.5
About this home
NEWLY PRICED! Experience quality craftsmanship and thoughtful design shine throughout this beautifully maintained 3 bedroom, 2 bath ranch situated on nearly an acre. Built with durable & efficient 2x6 construction, this home offers 9-foot ceilings with a spacious, open-concept layout, energy-efficient construction & numerous quality upgrades. The heart of the home is the impressive kitchen, designed for both everyday living and entertaining. You'll appreciate the generous amount of custom soft-close cabinetry, pull-out lower cabinets, abundant storage, a large pantry, and an expansive center island that provides ample prep space and additional seating. A dedicated coffee bar adds convenience. The wall oven features multiple cooking settings, and the kitchen includes both gas and electric hookups for the range, allowing you to customize the space to your cooking preferences. Under-cabinet lighting enhances both the functionality & ambiance of this beautifully appointed kitchen. Just off the kitchen is a dedicated dining room featuring durable luxury vinyl plank flooring that seamlessly flows into the expansive living room, creating an inviting open-concept design. The private primary suite features a tray ceiling, walk-in closet & ensuite bath with direct access to the laundry room for added convenience. A bright 3 season room offers additional living space & could easily be converted into a 4 season room. The back deck is complete with a gas line for your grill. The fenced backyard includes a storage shed with an upper level, providing excellent storage or workspace. Enjoy the outdoors from your covered front porch with low-maintenance composite deck. Additional features include double-hung windows, a crawl space with an electric sump pump and battery backup, a whole house generator, and quality finishes throughout. This home offers the perfect blend of comfort, functionality, storage & outdoor space in a beautifully designed ranch you'll want to see for yourself....
Contact an agent
Home facts
- Year built:2013
- Subdivision & Development:Pleasant Hill Sub
- Listing ID #:843578
- Added:56 day(s) ago
- Updated:October 05, 2026 at 02:37 PM
Rooms and interior
- Bedrooms:3
- Total bathrooms:2
- Full bathrooms:1
- Rooms Total:8
- Basement Description:No Basement
- Living area:2,040 sq. ft.
Structure and exterior
- Year built:2013
- Building area:2,040 sq. ft.
- Lot area:0.82 Acres
- Lot Features:Landscaped
Schools
- High school:Boone Grove High School
Utilities
- Water:Well
Finances and disclosures
- Price:$382,500
- Price per sq. ft.:$187.5
- Tax amount:$2,518 (2024)
Parking
- Parking description:Attached, Driveway
- Garage:Yes
- Garage spaces:2
New listings near 6 S Fish Lake Street
- New
 $210,000Active2 beds 2 baths1,150 sq. ft.
967 Misty Glen Drive, Valparaiso, IN 46385
MLS# 846326Listed by: DREAM TEAM AGENTS, LLC  $995,000Pending4 beds 6 baths4,266 sq. ft.
601 Washington Street, Valparaiso, IN 46383
MLS# 846290Listed by: BHHS INDIANA REALTY- New
 $446,000Active4 beds 3 baths2,534 sq. ft.
628 Hazelwood Path, Valparaiso, IN 46385
MLS# 846289Listed by: SERAMUR PROPERTIES, LLC - New
 $389,900Active3 beds 3 baths1,842 sq. ft.
3600 Westbridge Drive, Valparaiso, IN 46383
MLS# 846172Listed by: @PROPERTIES/CHRISTIE'S INTL RE - New
 $1,495,900Active5 beds 5 baths7,290 sq. ft.
155 N 350 W, Valparaiso, IN 46385
MLS# 846262Listed by: KELLER WILLIAMS PREFERRED REAL - New
 $650,000Active3 beds 3 baths2,303 sq. ft.
2958 Sturdy Road, Valparaiso, IN 46383
MLS# 846267Listed by: @PROPERTIES/CHRISTIE'S INTL RE - New
 $149,900Active3 beds 1 baths2,700 sq. ft.
398 W Us Highway 30 W, Valparaiso, IN 46385
MLS# 846253Listed by: WEICHERT REALTORS - SHORELINE - New
 $399,900Active3 beds 2 baths2,125 sq. ft.
3104 Churchview Drive, Valparaiso, IN 46383
MLS# 846258Listed by: LISTING LEADERS NORTHWEST - New
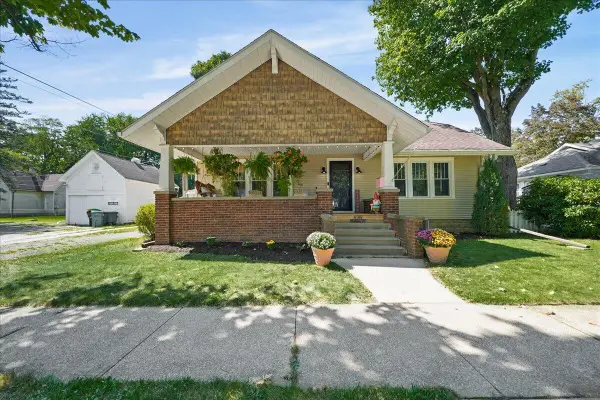 $349,900Active4 beds 3 baths1,740 sq. ft.
105 N Greenwich Street, Valparaiso, IN 46383
MLS# 846261Listed by: BROKERWORKS GROUP - New
 $450,000Active3 beds 2 baths2,397 sq. ft.
5011 Waters Edge Drive, Valparaiso, IN 46383
MLS# 846226Listed by: THE CHATWELL GROUP REAL ESTATE


Protect your home and budget from life's surprises with an Assurant Home Warranty, backed by a partner that supports you through every step of homeownership. Explore Plans.
© 2026 Better Homes and Gardens Real Estate LLC. An Anywhere Real Estate company. All rights reserved. Better Homes and Gardens® Real Estate is a registered trademark owned by Meredith Operations Corporation, licensed to Better Homes and Gardens Real Estate LLC and used with permission. Better Homes and Gardens Real Estate LLC fully supports the principles of the Fair Housing Act and the Equal Opportunity Act. Listing information is deemed reliable but is not guaranteed accurate.
Each office is independently owned and operated.
Any services or products provided by third parties are not provided by, affiliated with or related to Better Homes and Gardens Real Estate LLC, or its affiliated companies.