
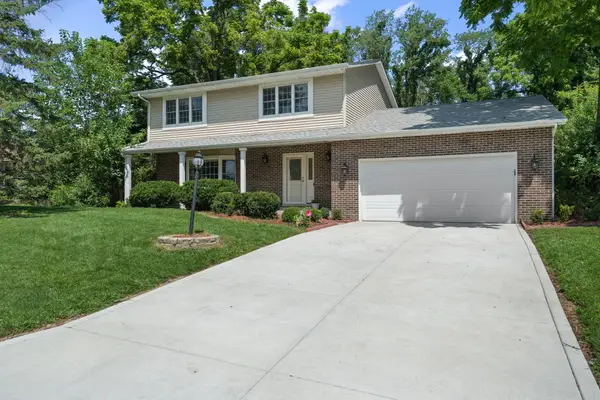
628 Hazelwood Path, Valparaiso, IN 46385
Local realty services provided by:Better Homes and Gardens Real Estate Connections
Listed by: alisha fowler
Office: seramur properties, llc.219-548-8800
MLS#:846289
Source:Northwest Indiana AOR as distributed by MLS GRID
628 Hazelwood Path,Valparaiso, IN 46385
$446,000
- 4 Beds
- 3 Baths
- 2,534 sq. ft.
- Single family
- Active
Price summary
- Price:$446,000
- Price per sq. ft.:$176.01
- Monthly HOA dues:$13.92
About this home
First time ever offered for sale! Perched high on a hill and surrounded by a beautifully private setting, this charming Dutch Colonial-style home has been meticulously cared for by its original owners. Offering 4 bedrooms and 3 baths, the home is filled with warmth, character, and timeless appeal. Thoughtful updates throughout the years include updated bathrooms, stainless steel appliances, granite countertops, luxury vinyl wood flooring, newer carpeting, and durable HardiePlank siding. Start your day with coffee on the east facing front porch, lunch on the deck, then dinner around the fire to watch the sunset. The mature landscaping and elevated setting create with flowers that loom strategically from spring to fall wonderful privacy while adding to the home's storybook charm. Located within the highly regarded Duneland School District, this is a rare opportunity to own an exceptionally maintained home that has been loved by the same family since day one--and is now available for the very first time....
Contact an agent
Home facts
- Year built:1977
- Subdivision & Development:Woods of Winding Creek
- Listing ID #:846289
- Added:3 day(s) ago
- Updated:October 06, 2026 at 07:50 PM
Rooms and interior
- Bedrooms:4
- Total bathrooms:3
- Full bathrooms:2
- Half bathrooms:1
- Rooms Total:9
- Kitchen Description:Gas Range, Microwave, Refrigerator, Stainless Steel Appliance(s)
- Basement:Yes
- Basement Description:Basement
- Living area:2,534 sq. ft.
Structure and exterior
- Year built:1977
- Building area:2,534 sq. ft.
- Lot area:0.61 Acres
- Lot Features:Landscaped
- Exterior Features:Private Yard
Utilities
- Water:Well
Finances and disclosures
- Price:$446,000
- Price per sq. ft.:$176.01
- Tax amount:$2,753 (2025)
Parking
- Parking description:Driveway, Garage Door Opener, Oversized
- Garage:Yes
- Garage spaces:2
New listings near 628 Hazelwood Path
- New
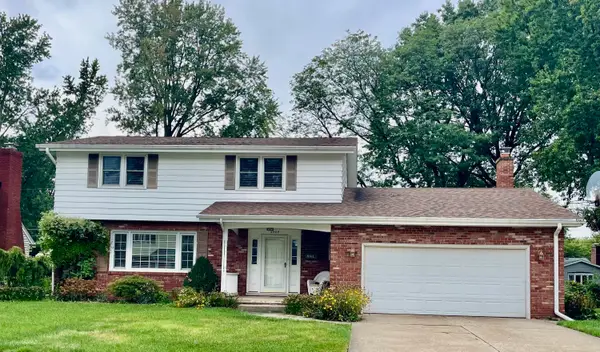 $410,000Active3 beds 4 baths2,123 sq. ft.
2505 Dorset Drive, Valparaiso, IN 46383
MLS# 846410Listed by: REALTY EXECUTIVES PREMIER - New
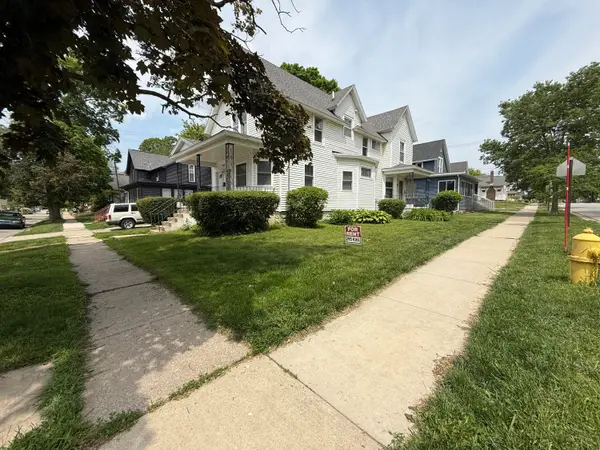 $459,000Active-- beds -- baths
401 Morgan Boulevard, Valparaiso, IN 46383
MLS# 846417Listed by: COLDWELL BANKER REAL ESTATE GR - New
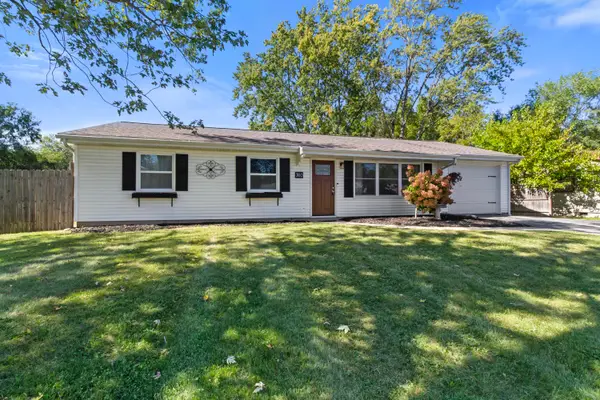 $250,000Active3 beds 2 baths1,572 sq. ft.
760 Acadia Road, Valparaiso, IN 46385
MLS# 846421Listed by: REALEST.COM - New
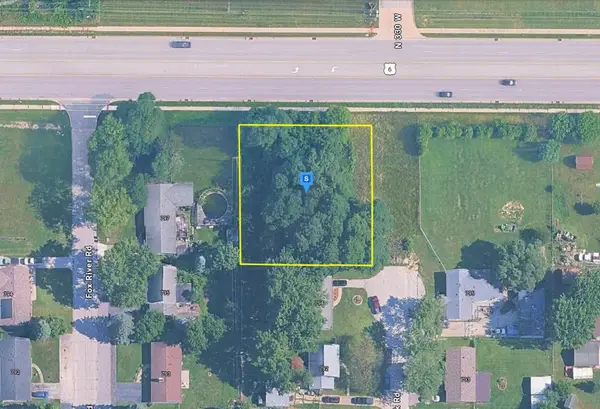 $29,999Active1.47 Acres
350 W U.s. Highway 6, Valparaiso, IN 46385
MLS# 846405Listed by: PLATLABS, LLC - New
 $449,999Active4 beds 3 baths2,888 sq. ft.
423 Shorewood Court, Valparaiso, IN 46385
MLS# 846402Listed by: COMPASS INDIANA, LLC - New
 $729,900Active5 beds 4 baths2,850 sq. ft.
65 Braemar Drive, Valparaiso, IN 46385
MLS# 846378Listed by: CENTURY 21 CIRCLE - New
 $210,000Active2 beds 2 baths1,150 sq. ft.
967 Misty Glen Drive, Valparaiso, IN 46385
MLS# 846326Listed by: DREAM TEAM AGENTS, LLC  $995,000Pending4 beds 6 baths4,266 sq. ft.
601 Washington Street, Valparaiso, IN 46383
MLS# 846290Listed by: BHHS INDIANA REALTY- Open Sat, 12 to 3pmNew
 $389,900Active3 beds 3 baths1,842 sq. ft.
3600 Westbridge Drive, Valparaiso, IN 46383
MLS# 846172Listed by: @PROPERTIES/CHRISTIE'S INTL RE


Protect your home and budget from life's surprises with an Assurant Home Warranty, backed by a partner that supports you through every step of homeownership. Explore Plans.
© 2026 Better Homes and Gardens Real Estate LLC. An Anywhere Real Estate company. All rights reserved. Better Homes and Gardens® Real Estate is a registered trademark owned by Meredith Operations Corporation, licensed to Better Homes and Gardens Real Estate LLC and used with permission. Better Homes and Gardens Real Estate LLC fully supports the principles of the Fair Housing Act and the Equal Opportunity Act. Listing information is deemed reliable but is not guaranteed accurate.
Each office is independently owned and operated.
Any services or products provided by third parties are not provided by, affiliated with or related to Better Homes and Gardens Real Estate LLC, or its affiliated companies.