
722 Fremont Road, Valparaiso, IN 46385
Local realty services provided by:Better Homes and Gardens Real Estate Connections
Listed by: sarah verpooten
Office: listing leaders mvps219-213-2279
MLS#:841954
Source:Northwest Indiana AOR as distributed by MLS GRID
722 Fremont Road,Valparaiso, IN 46385
$223,000
- 3 Beds
- 2 Baths
- 1,064 sq. ft.
- Single family
- Pending
Price summary
- Price:$223,000
- Price per sq. ft.:$209.59
About this home
Freshly updated 3-bedroom, 1.5-bath RANCH on a large corner lot! This charming South Haven home has been refreshed with new appliances and paint, making it move-in ready. The spacious living room features hardwood floors, crown molding, and a gorgeous picture window. The dining area offers a breakfast bar and patio door leading to the large corner lot. Low taxes. Attached 1-car garage. This one-level living home has character and updates in all the right places -- don't miss it!
Contact an agent
Home facts
- Year built:1963
- Subdivision & Development:South Haven
- Listing ID #:841954
- Added:44 day(s) ago
- Updated:August 23, 2026 at 07:49 AM
Rooms and interior
- Bedrooms:3
- Total bathrooms:2
- Full bathrooms:1
- Half bathrooms:1
- Rooms Total:7
- Kitchen Description:Gas Range, Microwave
- Basement Description:No Basement
- Living area:1,064 sq. ft.
Structure and exterior
- Year built:1963
- Building area:1,064 sq. ft.
- Lot area:0.2 Acres
- Lot Features:Corner Lot
- Exterior Features:Rain Gutters
Utilities
- Water:Public
Finances and disclosures
- Price:$223,000
- Price per sq. ft.:$209.59
- Tax amount:$1,079 (2026)
Features and amenities
- Laundry features:Dryer, Washer
Parking
- Parking description:Attached, Driveway
- Garage:Yes
- Garage spaces:1
New listings near 722 Fremont Road
- New
 $399,900Active2 beds 3 baths2,116 sq. ft.
353 Taylor Lane, Valparaiso, IN 46383
MLS# 844217Listed by: REAL BROKER, LLC - Open Sun, 1 to 3pmNew
 $389,900Active4 beds 3 baths2,794 sq. ft.
186 Wexford Road, Valparaiso, IN 46385
MLS# 844208Listed by: @PROPERTIES/CHRISTIE'S INTL RE - New
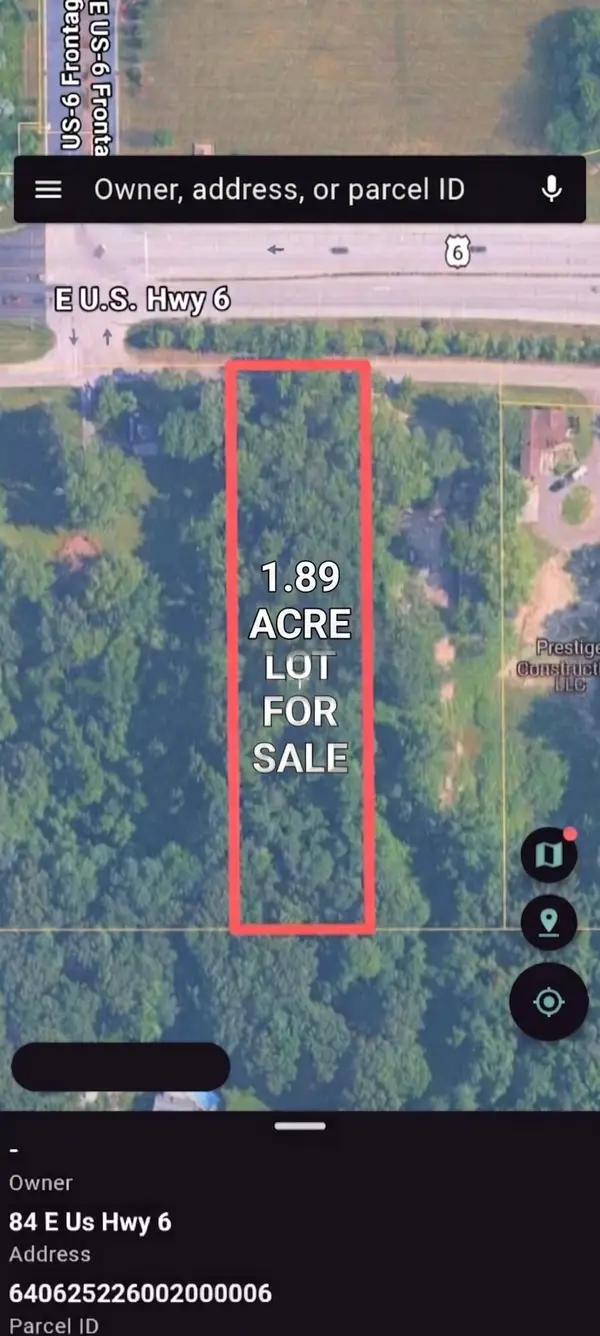 $99,900Active1.89 Acres
84 E Us Highway 6, Valparaiso, IN 46383
MLS# 844209Listed by: COLDWELL BANKER REAL ESTATE GR - New
 $225,000Active3 beds 2 baths1,040 sq. ft.
705 Fremont Road, Valparaiso, IN 46385
MLS# 844198Listed by: LANGEN REALTY - New
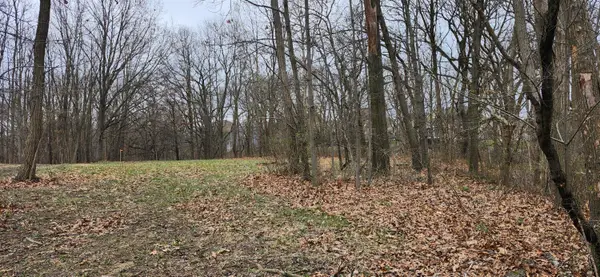 $229,437Active1.4 Acres
394 W Ashton Lane, Valparaiso, IN 46385
MLS# 844201Listed by: REALTY EXECUTIVES PREMIER - Open Sun, 1 to 3pmNew
 $399,900Active4 beds 3 baths2,384 sq. ft.
53 Hayes Leonard Road, Valparaiso, IN 46385
MLS# 844170Listed by: COLLINS & COLLINS EXEC REALTY - New
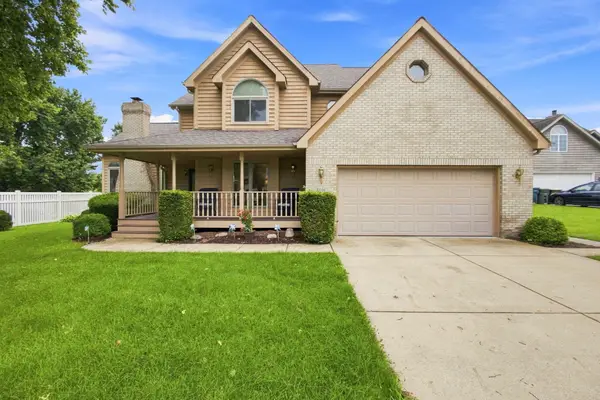 $489,900Active3 beds 4 baths3,822 sq. ft.
3806 Autumn Lane, Valparaiso, IN 46385
MLS# 844160Listed by: LISTING LEADERS - New
 $225,000Active3 beds 1 baths960 sq. ft.
724-1 Imperial Road, Valparaiso, IN 46385
MLS# 844136Listed by: RE/MAX LIFESTYLES - Open Sun, 12 to 2pmNew
 $509,900Active4 beds 3 baths2,690 sq. ft.
1658 Blue Heron Drive, Valparaiso, IN 46385
MLS# 844149Listed by: REALTY EXECUTIVES PREMIER - New
 $1,375,000Active6 beds 6 baths5,387 sq. ft.
472 Stonebridge Pkwy, Valparaiso, IN 46383
MLS# 844155Listed by: EXP REALTY, LLC


Protect your home and budget from life's surprises with an Assurant Home Warranty, backed by a partner that supports you through every step of homeownership. Explore Plans.
© 2026 Better Homes and Gardens Real Estate LLC. An Anywhere Real Estate company. All rights reserved. Better Homes and Gardens® Real Estate is a registered trademark owned by Meredith Operations Corporation, licensed to Better Homes and Gardens Real Estate LLC and used with permission. Better Homes and Gardens Real Estate LLC fully supports the principles of the Fair Housing Act and the Equal Opportunity Act. Listing information is deemed reliable but is not guaranteed accurate.
Each office is independently owned and operated.
Any services or products provided by third parties are not provided by, affiliated with or related to Better Homes and Gardens Real Estate LLC, or its affiliated companies.