
186 Wexford Road, Valparaiso, IN 46385
Local realty services provided by:Better Homes and Gardens Real Estate Connections
Listed by: brian durkin, james gricus
Office: @properties/christie's intl re219-440-0070
MLS#:844208
Source:Northwest Indiana AOR as distributed by MLS GRID
186 Wexford Road,Valparaiso, IN 46385
$389,900
- 4 Beds
- 3 Baths
- 2,794 sq. ft.
- Single family
- Pending
Price summary
- Price:$389,900
- Price per sq. ft.:$139.55
- Monthly HOA dues:$155.42
About this home
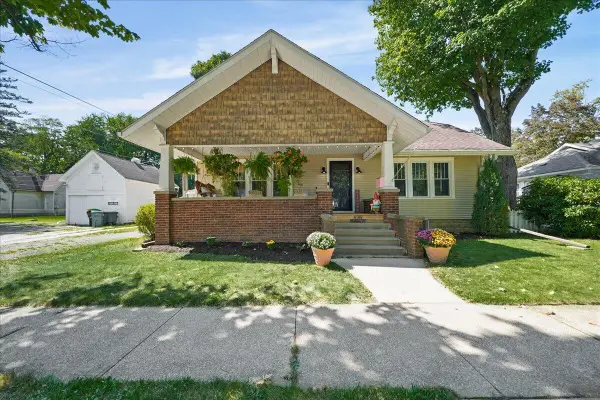
Home Sweet Home ~ Welcome to 186 Wexford Rd in desirable Shorewood Forest! This spacious 4-bedroom, 3-bath bi-level offers nearly 2,800 sq. ft. of living space. The main level features a large living room open to the dining area, with sliding patio doors leading to the deck overlooking a peaceful wooded backyard and creek. Large eat-in kitchen with granite countertops, stainless steel appliances, and abundant cabinetry. Three generously sized bedrooms are located on the main level, including the primary suite with a private bath and walk-in closet. The lower level offers 9-foot ceilings and a huge L-shaped family room with a fireplace and wet bar. You'll also find a fourth bedroom with direct access to the three-season room. A full bath, laundry room with additional storage, and access to the oversized attached garage. A brand-new roof adds even more value! Living in Shorewood Forest means enjoying all the community has to offer, including the private lake, beach, swimming, kayaking, fishing, pool, clubhouse, tennis courts, baseball fields, dog park and more....
Contact an agent
Home facts
- Year built:1980
- Subdivision & Development:Shorewood Forest
- Listing ID #:844208
- Added:44 day(s) ago
- Updated:October 06, 2026 at 08:46 AM
Rooms and interior
- Bedrooms:4
- Total bathrooms:3
- Full bathrooms:3
- Rooms Total:11
- Kitchen Description:Dishwasher, Refrigerator
- Basement Description:No Basement
- Living area:2,794 sq. ft.
Structure and exterior
- Year built:1980
- Building area:2,794 sq. ft.
- Lot area:0.38 Acres
Utilities
- Water:Public
Finances and disclosures
- Price:$389,900
- Price per sq. ft.:$139.55
- Tax amount:$2,462 (2024)
Features and amenities
- Laundry features:Dryer, Washer
Parking
- Parking description:Attached, Driveway, Garage Door Opener, Oversized
- Garage:Yes
- Garage spaces:2
New listings near 186 Wexford Road
- New
 $729,900Active5 beds 4 baths2,850 sq. ft.
65 Braemar Drive, Valparaiso, IN 46385
MLS# 846378Listed by: CENTURY 21 CIRCLE - New
 $210,000Active2 beds 2 baths1,150 sq. ft.
967 Misty Glen Drive, Valparaiso, IN 46385
MLS# 846326Listed by: DREAM TEAM AGENTS, LLC  $995,000Pending4 beds 6 baths4,266 sq. ft.
601 Washington Street, Valparaiso, IN 46383
MLS# 846290Listed by: BHHS INDIANA REALTY- New
 $446,000Active4 beds 3 baths2,534 sq. ft.
628 Hazelwood Path, Valparaiso, IN 46385
MLS# 846289Listed by: SERAMUR PROPERTIES, LLC - New
 $389,900Active3 beds 3 baths1,842 sq. ft.
3600 Westbridge Drive, Valparaiso, IN 46383
MLS# 846172Listed by: @PROPERTIES/CHRISTIE'S INTL RE - New
 $1,495,900Active5 beds 5 baths7,290 sq. ft.
155 N 350 W, Valparaiso, IN 46385
MLS# 846262Listed by: KELLER WILLIAMS PREFERRED REAL - New
 $650,000Active3 beds 3 baths2,303 sq. ft.
2958 Sturdy Road, Valparaiso, IN 46383
MLS# 846267Listed by: @PROPERTIES/CHRISTIE'S INTL RE - New
 $149,900Active3 beds 1 baths2,700 sq. ft.
398 W Us Highway 30 W, Valparaiso, IN 46385
MLS# 846253Listed by: WEICHERT REALTORS - SHORELINE - New
 $399,900Active3 beds 2 baths2,125 sq. ft.
3104 Churchview Drive, Valparaiso, IN 46383
MLS# 846258Listed by: LISTING LEADERS NORTHWEST - New
 $349,900Active4 beds 3 baths1,740 sq. ft.
105 N Greenwich Street, Valparaiso, IN 46383
MLS# 846261Listed by: BROKERWORKS GROUP


Protect your home and budget from life's surprises with an Assurant Home Warranty, backed by a partner that supports you through every step of homeownership. Explore Plans.
© 2026 Better Homes and Gardens Real Estate LLC. An Anywhere Real Estate company. All rights reserved. Better Homes and Gardens® Real Estate is a registered trademark owned by Meredith Operations Corporation, licensed to Better Homes and Gardens Real Estate LLC and used with permission. Better Homes and Gardens Real Estate LLC fully supports the principles of the Fair Housing Act and the Equal Opportunity Act. Listing information is deemed reliable but is not guaranteed accurate.
Each office is independently owned and operated.
Any services or products provided by third parties are not provided by, affiliated with or related to Better Homes and Gardens Real Estate LLC, or its affiliated companies.